Skip to Content

Floating Stairs Los Angeles

Create a staircase designed around your property rather than adapting your plans around an off-the-shelf system. CELN designs and manufactures custom floating stairs in Los Angeles using precision-engineered steel, premium hardwoods, and detailed CAD technology. 

Use our online stair designer to explore suitable configurations, customize your staircase, and see instant pricing. For unusual dimensions, specialist finishes, or a completely bespoke concept, contact our team to discuss a custom design. 

Design your staircase

Open Up Your Los Angeles Interior

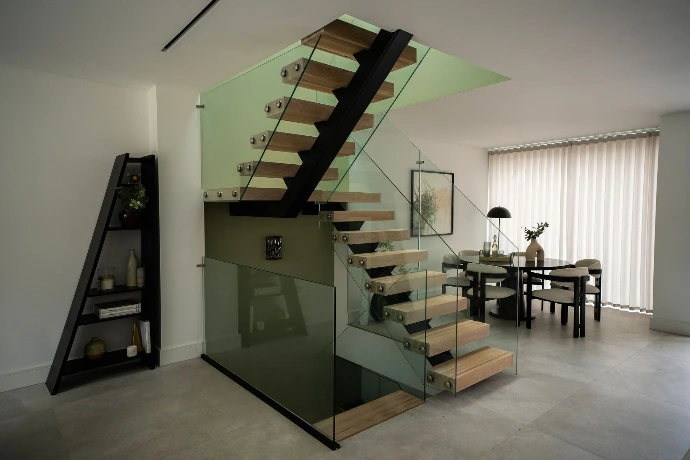
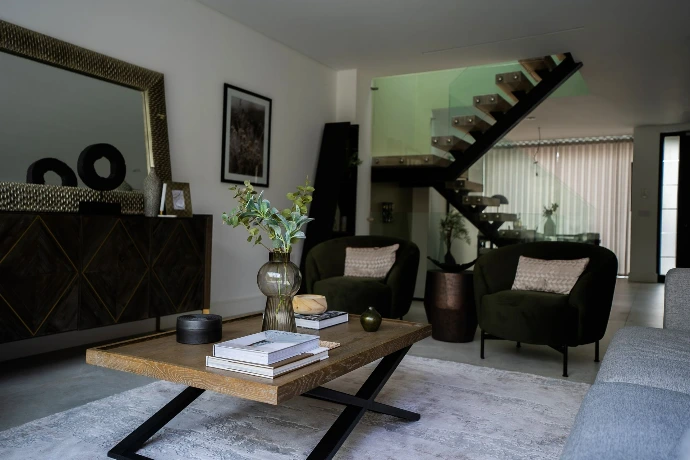
Los Angeles homes are often designed around natural light, open layouts, and strong views. Floating stairs suit this approach because they reduce visual bulk and allow sightlines to continue through the room rather than closing the space off.

This works particularly well in contemporary homes, hillside properties, and remodels where the staircase needs to feel integrated with the architecture rather than dominate it.

Key benefits include:

  • Custom dimensions based on your property

  • Open-riser designs that allow more light through

  • Premium hardwood and steel construction

  • Residential and commercial options

  • Custom railing, tread, and finish choices

  • Delivery to Los Angeles and projects across the United States


Stairs

A Complete Floating Stair System

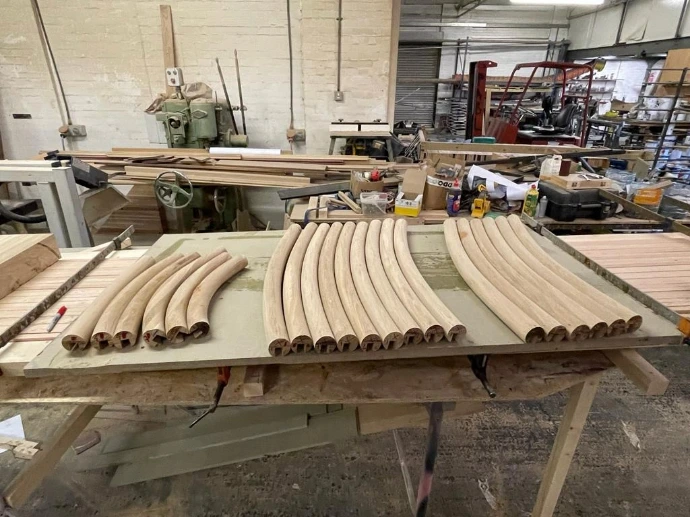
Modern floating stairs may look simple once they’re finished, but the structure behind them needs careful planning. The treads, steel supports, landings, railings, and connection points all need to work together. We use CAD technology to coordinate these elements before manufacturing begins.

Every CELN staircase is developed around the floor-to-floor height, available opening, structural conditions, chosen layout, and finished look of the project. This gives us much more control than a mass-produced system with fixed dimensions.

Workshop

Precision CAD Design 

We use detailed digital models to plan the stair geometry, tread positions, connections, landings, and railing interfaces before production. This can be especially useful on Los Angeles hillside and remodel projects.

Stairs

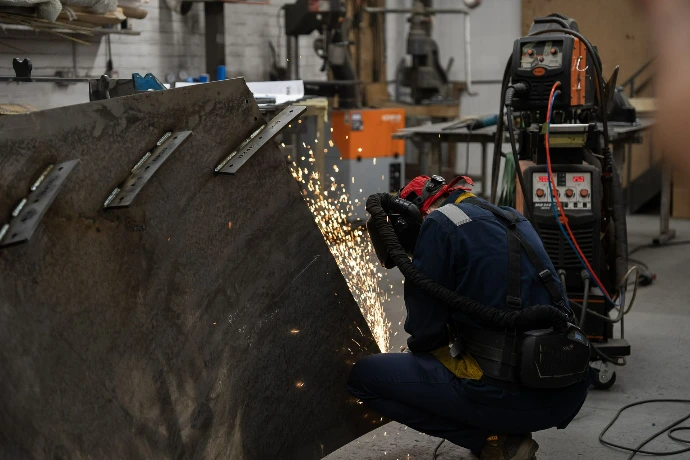
Engineered Steel Structure 

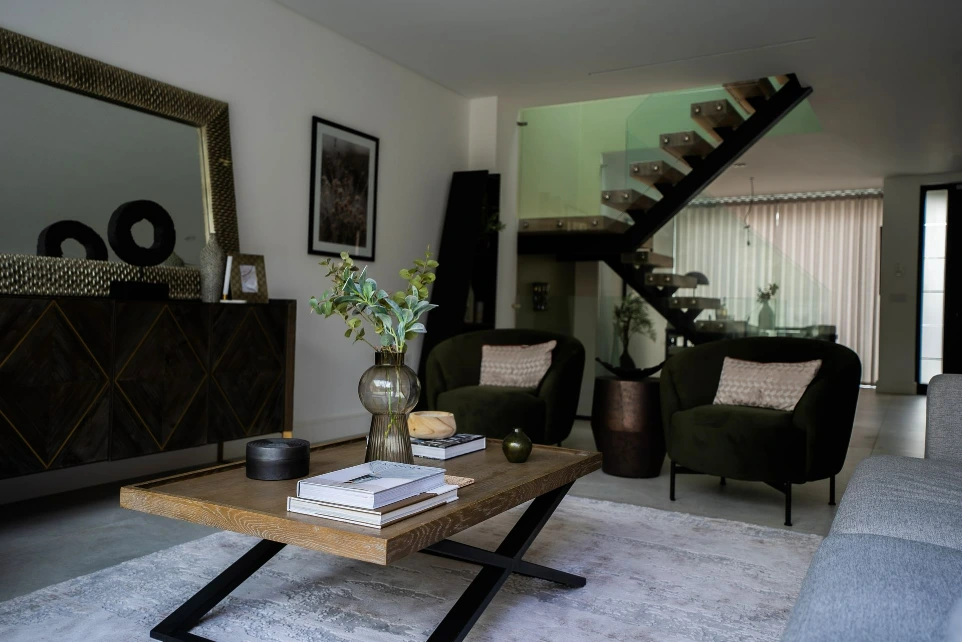
Depending on the design, the staircase may use concealed supports, a steel stringer staircase, or another engineered arrangement suited to the space. 

Wood

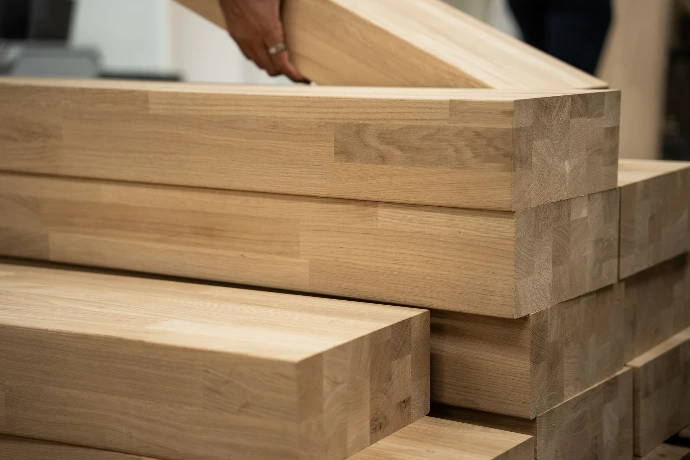
Premium Materials 

Steel structures can be combined with substantial hardwood treads, glass, metalwork, and carefully selected finishes. 

Stairs

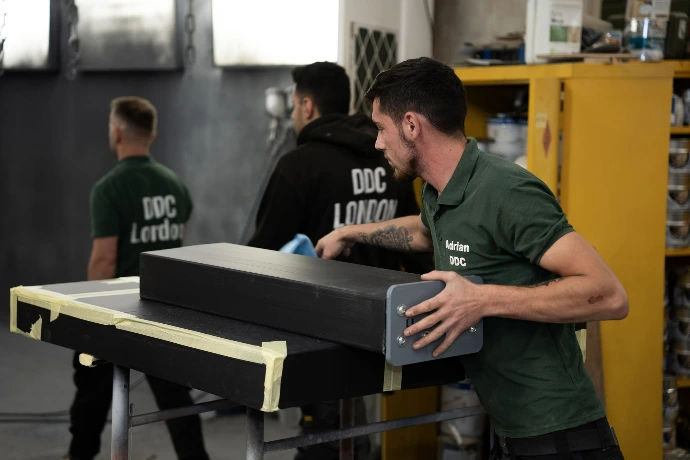
Custom Manufacturing 

We manufacture each staircase around the agreed specification rather than forcing your project into a small number of standard sizes. 

Design the Staircase Around Your Interior

A staircase should work with the architecture already around it. We can adjust the layout, timber, railing, and finishes to suit anything from a warm residential interior to a sharper contemporary staircase design.


Staircase Layouts

Available configurations may include:

  • Straight flights

  • L-shaped stairs

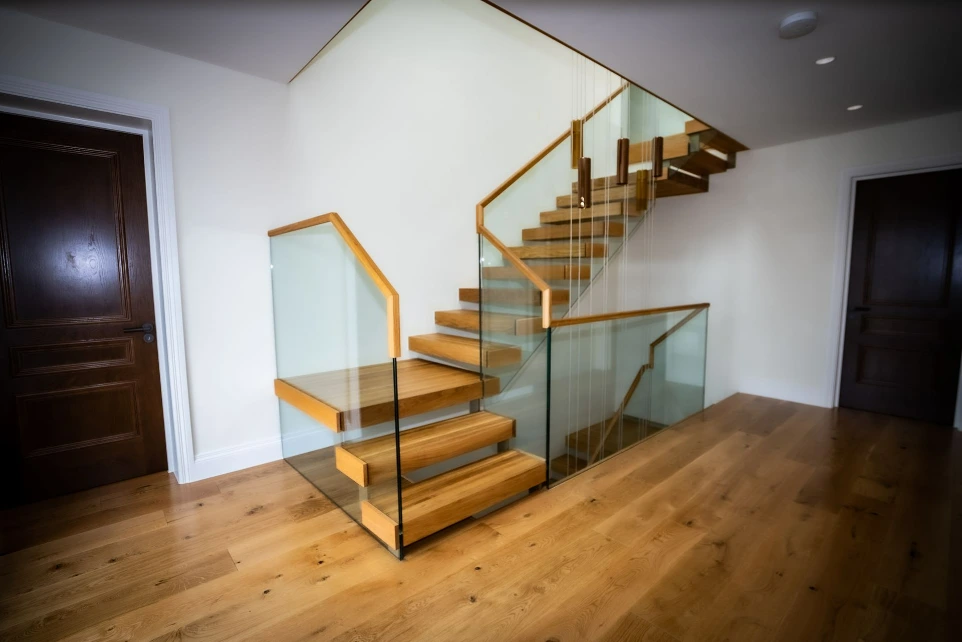
  • U-shaped or switchback stairs

  • Intermediate landings

  • Multilevel arrangements

  • Project-specific configurations

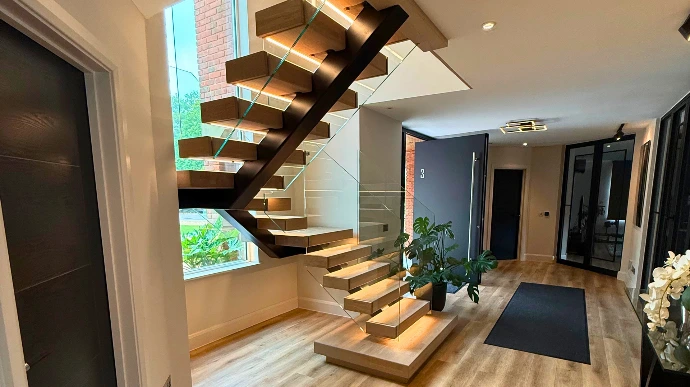
For the most minimal appearance, a cantilevered staircase can conceal much of the supporting structure and allow the individual treads to project into the room with very little visible support.

Railing Options

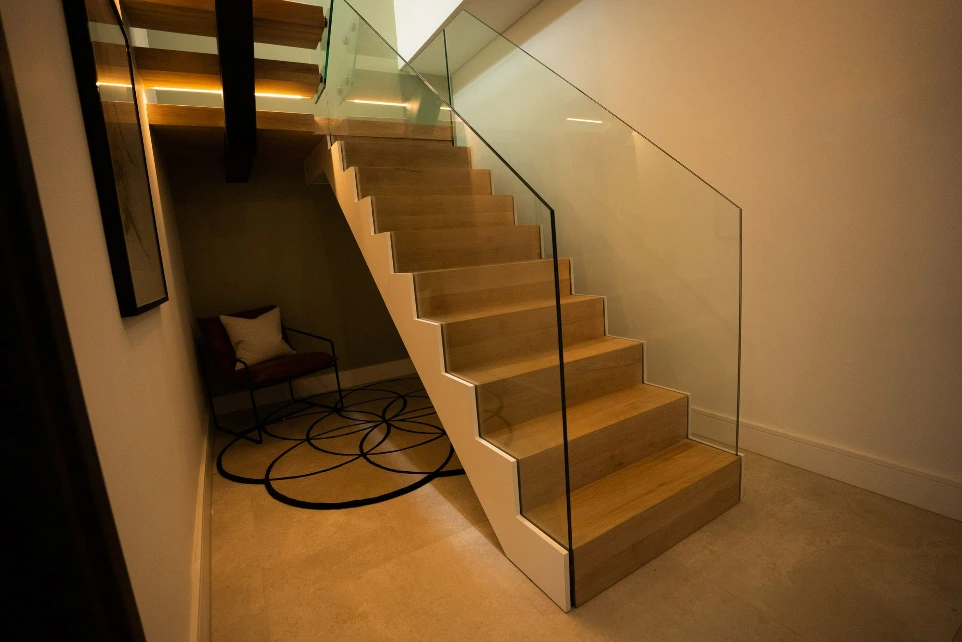
The railing can preserve the openness of the staircase or create a stronger visual boundary. Possible options include glass panels, steel balusters, timber or steel handrails, metal posts, and mixed-material systems.

Glass works particularly well with an open-riser staircase because it provides a physical barrier without visually closing the staircase off.

Hardwood Treads

Timber brings warmth to a structure that might otherwise feel overly industrial. Depending on the specification, options may include:

  • White oak

  • Walnut

  • Maple

  • Red oak

  • Ash

  • Other suitable hardwoods

Tread thickness, stain, grain, edge profile, and finish can all influence the final appearance. Floating wood stairs can feel light and understated with pale oak or much stronger and more dramatic when darker timber is used.

Steel and Timber Finishes

Powder-coated steel can be selected to coordinate with window frames, architectural metalwork, furniture, or other details within the room. Timber can then be finished to complement the flooring and wider material palette.

Choose the Right Route for Your Los Angeles Project

Not every staircase needs the same design process. CELN gives you two ways to start, depending on how straightforward or individual your project is.

Customize Online and See Instant Pricing

Our online shop and stair designer are ideal when you already have a clear layout and relatively straightforward project dimensions. You can explore available configurations, select options, and get a much clearer idea of price without waiting for a traditional quotation.

Request a Fully Bespoke Design

Some projects need more freedom. Unusual openings, custom landings, specialist railings, complex geometry, or a particular architectural concept may all benefit from a fully bespoke approach.

Send us your plans, measurements, and design references and we’ll review what’s required. CELN aims to provide custom quotations quickly once we’ve received enough information to accurately assess the staircase.

submit your project details

Stairs

From Design to Delivery in Los Angeles

We keep the route from initial idea to completed staircase straightforward, whether you’re a homeowner, architect, interior designer, or contractor.

1. Share Your Project Information


Send us your drawings, floor-to-floor height, opening dimensions, Los Angeles project location, and any reference images you already have. 

2. Confirm the Specification


We’ll establish the layout, tread material, steel finish, railing style, and other details needed for the staircase. 

3. Review the CAD Design


The staircase is developed digitally so its geometry and key manufacturing details can be checked before production. 

4. Manufacture Your Staircase


Once the design is approved, we manufacture the agreed steel, timber, and railing components to the project specification. 

5. Arrange Delivery


Your completed staircase system is prepared for delivery to the project location in Los Angeles. 
Stairs

Designed With Los Angeles Projects in Mind

Los Angeles properties can present very different staircase conditions, from hillside homes built around views to tighter urban remodels where light and floor space need to be used carefully. We design each staircase around the actual plans, structure, and layout rather than starting with a fixed system.

In hillside areas such as the Hollywood Hills, Silver Lake, and Mount Washington, an open-riser staircase can help preserve sightlines through the property. Existing homes may also require more careful coordination around floor framing, glazing, walls, and finished levels, which is why early design input can make the process much smoother.

Send Us Your Los Angeles Project Plans


See What Is Possible

What our customers are saying about us.

Rating

"We had an excellent experience from start to finish. From the initial enquiry to the installation and unveiling of the staircase, the team demonstrated professionalism, expertise, and exceptional attention to detail at every stage."

Shubh Patel
Rating

"CELN was a pleasure to work with from start to finish. We kicked things off with a video call they walked me through the measurements double checked everything, and started fabrication right away The quality is excellent."

Nick Rubia
Rating

"I had a great experience with CELN LLC when purchasing my staircase. From the initial design and planning phase through to production and installation, everything was handled professionally and smoothly."

Dharmik Patel

Why Choose CELN?


CELN specializes in custom staircase design and manufacturing, bringing together detailed engineering with carefully selected materials and precise fabrication.

Clients choose us for:

  • Fully bespoke staircase solutions

  • CAD-based design and coordination

  • Premium hardwood and steel construction

  • Custom manufacturing rather than mass production

  • Residential and commercial experience

  • A broad choice of modern staircase styles

  • Online customization and instant pricing

  • Nationwide US delivery

  • Fast turnaround on custom quotations

Our aim is simple: create a staircase that fits the property properly and looks like it was always intended to be part of the architecture.

Contact celn

Frequently asked questions

Cost depends on the staircase dimensions, layout, support system, timber, railing, finishes, and level of customization. You can use our online shop to see instant pricing for suitable configurations or contact us for a bespoke quote.

Staircase alterations can be subject to local building and permitting requirements. The exact requirements depend on the property and scope of work, so these should be confirmed for your individual project.

Yes, when they’re properly designed for their intended use. The supporting structure, treads, railing, connections, and surrounding building all need to work together rather than being treated as separate elements.

Yes. Glass is a popular option because it maintains the open appearance of the staircase while providing a defined barrier. The glass specification and supporting system will depend on the project.

White oak and walnut are popular options, but the right timber depends on the color, grain, durability, and finish you want. We can also consider other suitable hardwoods based on the design.

Yes. Send us any available plans, dimensions, elevations, or design references. Getting involved at the design stage also makes it easier to coordinate structural connections and stair openings before construction progresses too far.

Yes. CELN supplies staircase systems to Los Angeles and other locations throughout the United States. Delivery requirements can be confirmed as part of your order or quotation.

Start Your Floating Stairs Los Angeles Project

Create a staircase designed for your property instead of settling for a standard system that only comes close to what you need. Whether you’ve already chosen a layout or you’re starting with an architectural idea, our team can help you work out the right route forward.

Customize your staircase online to see instant pricing, or get in touch with CELN to discuss a fully bespoke design for your Los Angeles property.