Central Spine Staircase
Create a staircase that feels open, architectural and completely tailored to your home.
At CELN, we design and manufacture custom central spine staircases for modern residential projects across the US. Using a precision-engineered structural spine beneath the treads, we can create the floating appearance homeowners and designers want without relying on bulky traditional stringers along either side.
Every staircase is built around your project. From the steelwork and tread dimensions to the railing, finish and final configuration, we develop the system to work with the architecture rather than asking you to adapt your space around a standard product.
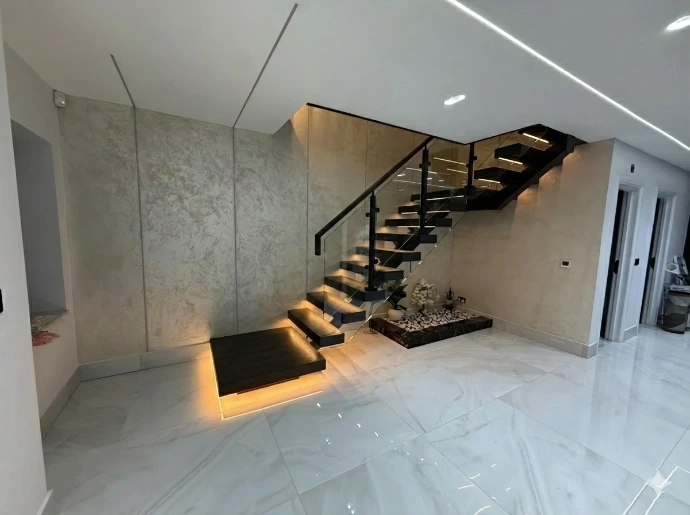
A Modern Staircase Built Around a Single Structural Spine
A central spine staircase uses one primary support beneath the center of the treads instead of conventional stringers running along both sides. You may also hear this style described as a mono stringer staircase, single stringer staircase, central stringer staircase or center spine staircase.
The exposed structural spine becomes part of the design. Timber treads extend outward from engineered tread brackets, while open risers and a glass balustrade can keep the overall staircase visually light.
For contemporary homes, this gives us an opportunity to make the staircase feel like part of the architecture rather than simply a route between floors.
Why Choose a Central Spine Design?
One of the biggest advantages of a steel spine staircase is the balance between structural presence and visual openness.
Instead of enclosing the staircase with large side structures, the central steel beam leaves the edges of the treads exposed. Light can travel through the staircase, sightlines remain more open and premium hardwood becomes a much more visible part of the finished design.
We commonly recommend central spine systems when a client wants:
A clean, contemporary staircase with open risers
A strong architectural feature for an entryway or open living space
Custom hardwood treads combined with powder-coated steel
Glass or other minimal railing systems
A staircase designed specifically around the dimensions of the property
The result can feel substantial without looking heavy.
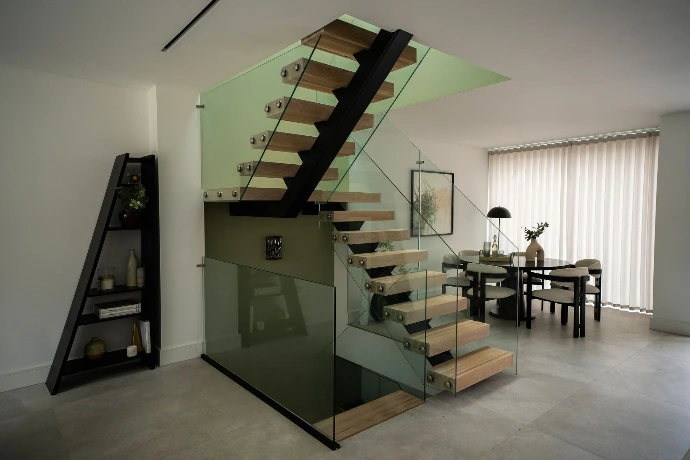
Designed for Your Space, Not Taken From a Standard Size
Every CELN staircase is designed around the property, not adapted from a standard size. Using CAD technology, we develop the dimensions, configuration and structural details around your plans and available space.
Straight, L-shaped and U-shaped staircase layouts are available, with custom choices for timber treads, steel finishes, railing and handrail details.

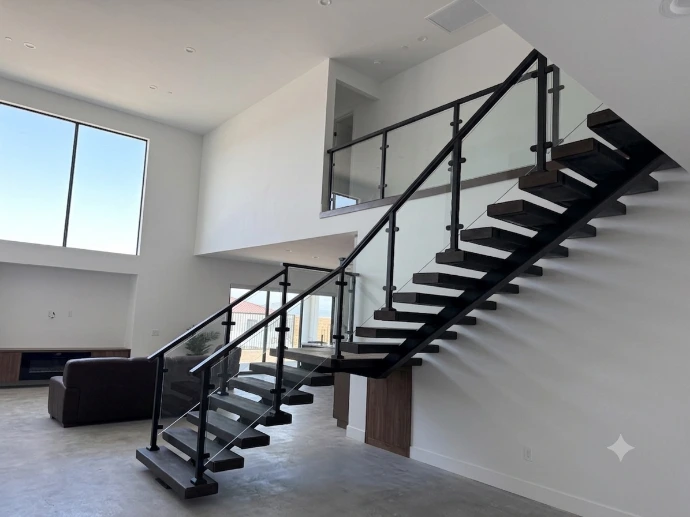
Premium Hardwood, Steel and Glass
We combine premium hardwood with precision-engineered steel to create staircases that feel both substantial and visually light.
Timber species, tread finishes and powder-coated steel can all be selected around the interior. Glass balustrades are also available for projects where maintaining open sightlines is a priority.
We help bring each material together as one considered staircase rather than treating them as separate finishes.
Precision Staircase Engineering
The simplicity of a central spine staircase relies on careful engineering behind the scenes.
At CELN, we use CAD-led design and precision manufacturing to develop the structural spine, tread supports and connections as one complete system. Technical drawings, calculations and supporting documentation can also be provided where required.
This engineering-led approach helps ensure the staircase works with both the design intent and the structural requirements of the project.
Our Central Spine Staircase Process
We’ve developed our process to make a completely custom staircase easier to specify.
01
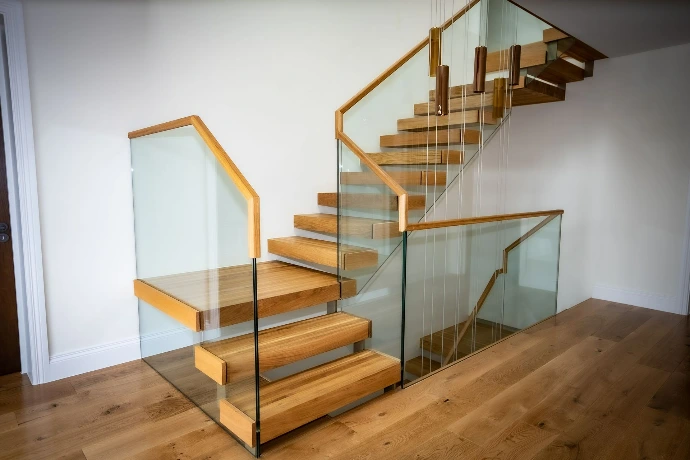
Tell us about your project
Send us your plans, dimensions, inspiration or initial staircase concept. We’ll look at the space and discuss what you’re trying to achieve.
02
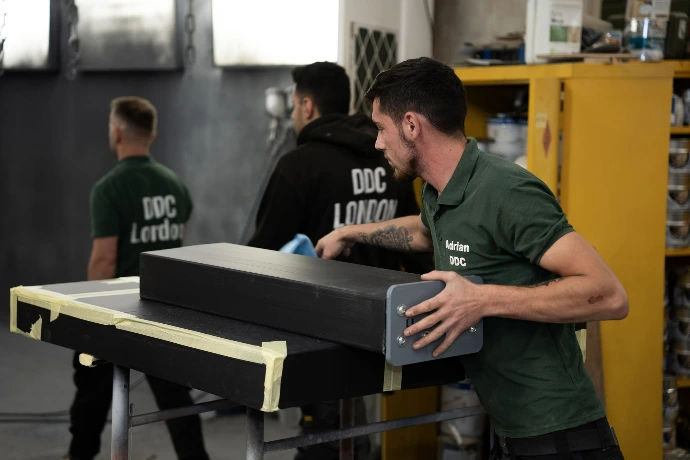
Develop the staircase
We refine the configuration and materials while considering the structural requirements of the project.
03
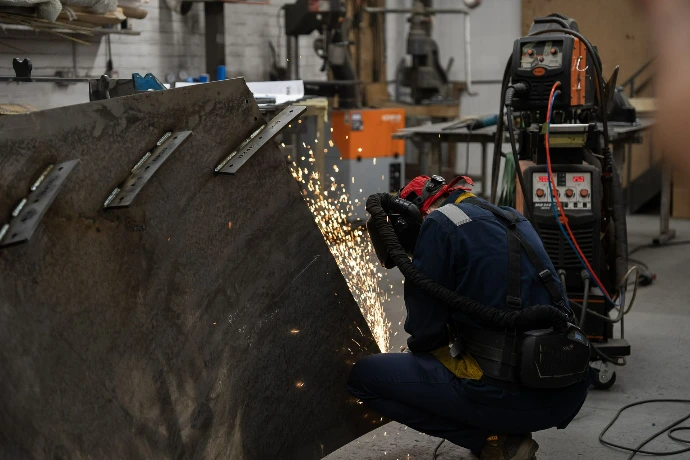
Engineer and manufacture
Once the design is confirmed, we use precision manufacturing methods to produce the steel structure and custom components for your staircase.
04
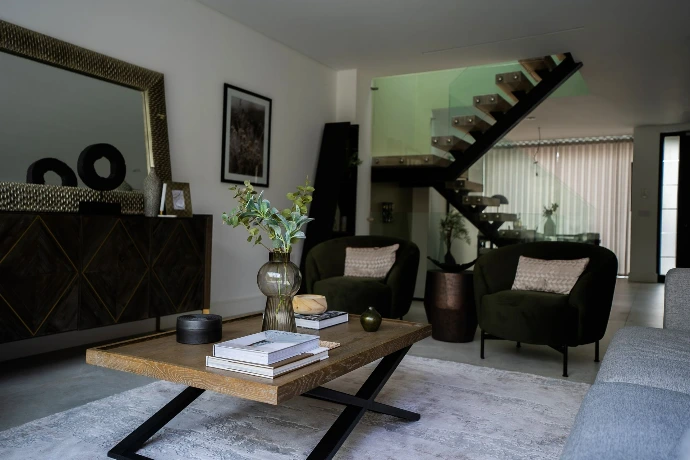
Deliver to your project
We support projects across the US, with nationwide delivery available for our custom staircase systems.
Central Spine Staircase Projects
Every home presents a different opportunity, which is why our portfolio includes a range of configurations and finishes.
Central Spine Staircase, Citrus Heights, California
For this project, a dark-finished central spine was combined with dark timber treads and an integrated platform. Open risers and frameless glass keep the staircase visually open while the deeper material palette gives it a strong architectural presence.
Light Central Spine Design, Rancho Cordova, California
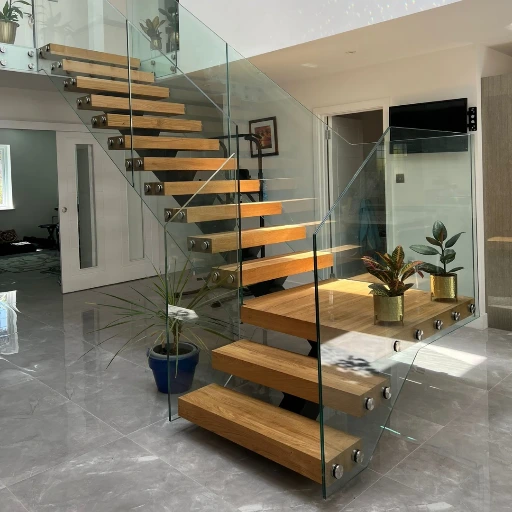
A lighter approach pairs ivory-toned oak with a white powder-coated spine. The staircase incorporates directional changes through platforms while the glass guarding keeps sightlines open.
U-Shaped Monostringer Staircase, Elmira, New York
This U-shaped design shows how a single-spine system can work beyond a simple straight flight. The staircase uses a dual-turn configuration with frameless glass and a timber handrail coordinated with the treads.
Why Work With CELN?
We specialize in modern staircase systems rather than treating them as one product among hundreds.
Our team has spent around 20 years working with mono stringer and floating staircase designs, with hundreds of staircases behind us. We combine engineering knowledge with advanced manufacturing and experienced craftsmanship to create systems where the structural details receive the same attention as the visible finishes.
Working with CELN also gives you:
Fully custom staircase design rather than mass-produced sizes
CAD-supported precision engineering
Premium hardwood and steel construction
A wide choice of contemporary staircase styles
Fast quote turnaround
Nationwide US delivery capability
Whether you’re a homeowner with a clear vision or an architect developing a complete interior, we can work with the information you already have and help move the staircase forward.
Central Spine Staircase FAQs
It’s a staircase supported primarily by a single structural spine positioned beneath the center of the treads. The design removes the need for traditional side stringers, which helps create the open appearance associated with modern floating stairs.
The terms are commonly used to describe the same general staircase structure. You may also see these stairs described as single stringer, monostringer or center spine staircases.
Yes. Our staircases are custom built around the project. Configuration, dimensions, timber, steel finishes, railing and other visible details can all be considered during design.
Central spine designs can work as straight flights as well as stairs incorporating turns and landings. We produce straight, L-shaped and U-shaped solutions depending on the available space and project requirements.
Yes. Glass is a popular option because it maintains open sightlines and allows the structural spine and timber treads to remain visible. The exact railing specification will depend on the staircase and applicable project requirements.
They can be. The key question is whether the existing space provides appropriate dimensions and structural connection points. Send us your measurements or plans and we can look at the project with you.
Ideally, contact us before the staircase opening and surrounding structure are completely finalized. Early involvement gives us more opportunity to coordinate the staircase with the architecture and can reduce the need for compromises later.
Yes. CELN is based in California and supports custom staircase projects across the United States, with nationwide delivery available.
Start Designing Your Custom Staircase
A staircase takes up a significant part of the visual space in a modern home. It shouldn’t feel like a standard component selected at the end of the project.
At CELN, we design every staircase around the property, the architecture and the finished look you want to create. From the first dimensions through to precision manufacturing, our team can help turn your ideas into a staircase engineered specifically for your space.