Skip to Content
CELN Projects

Black Mono Stringer
Staircase with Glass

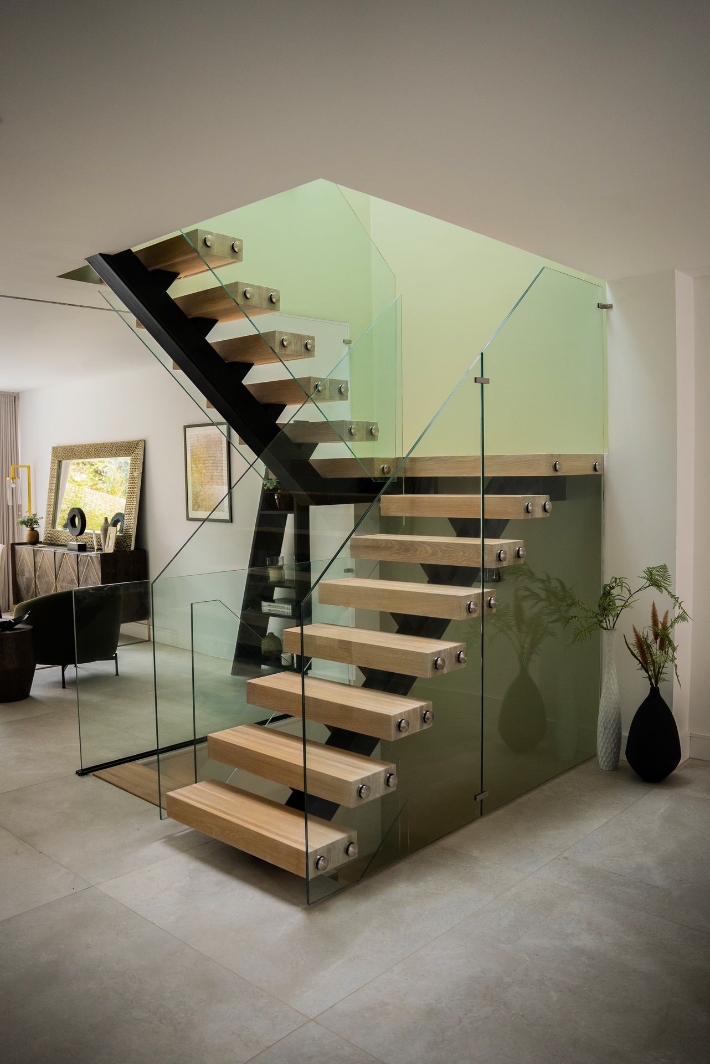
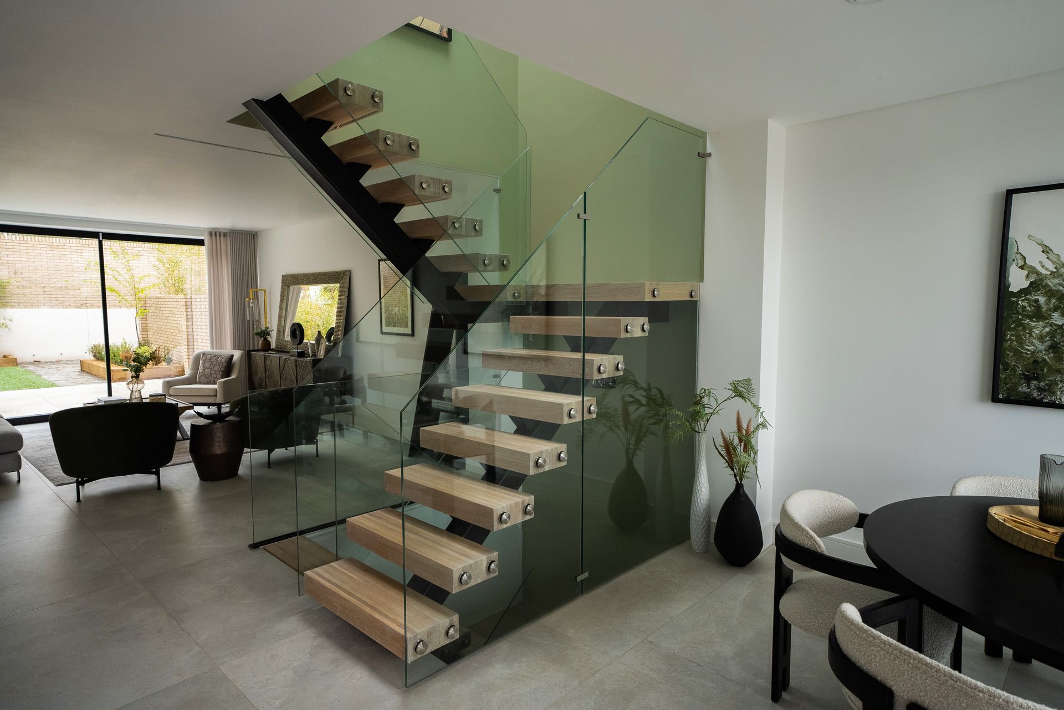
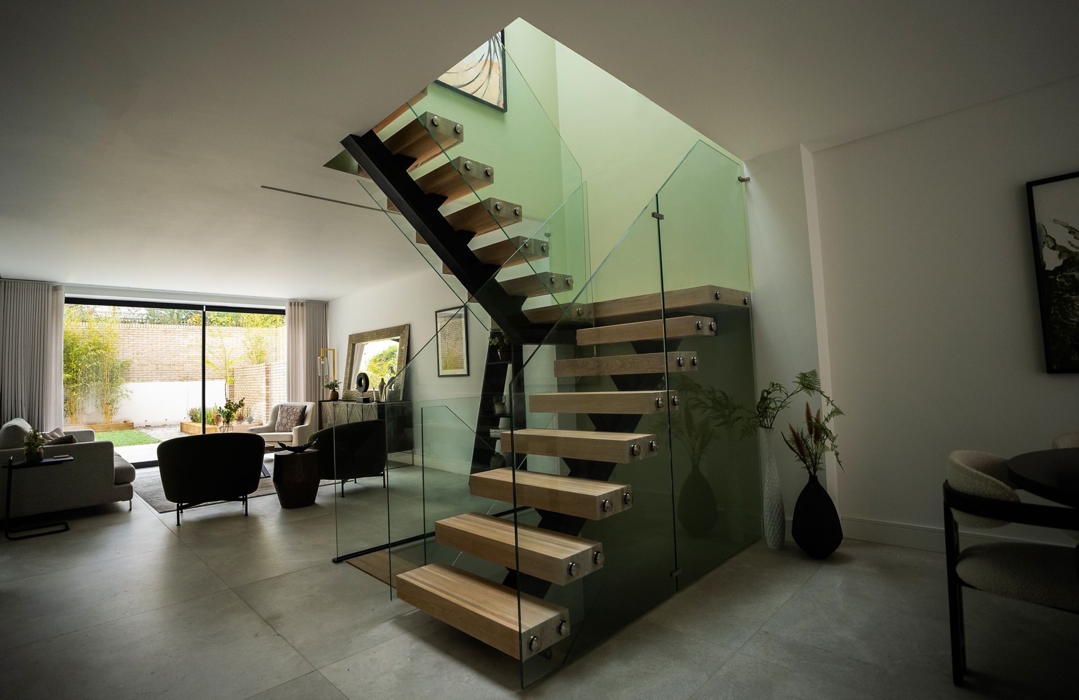
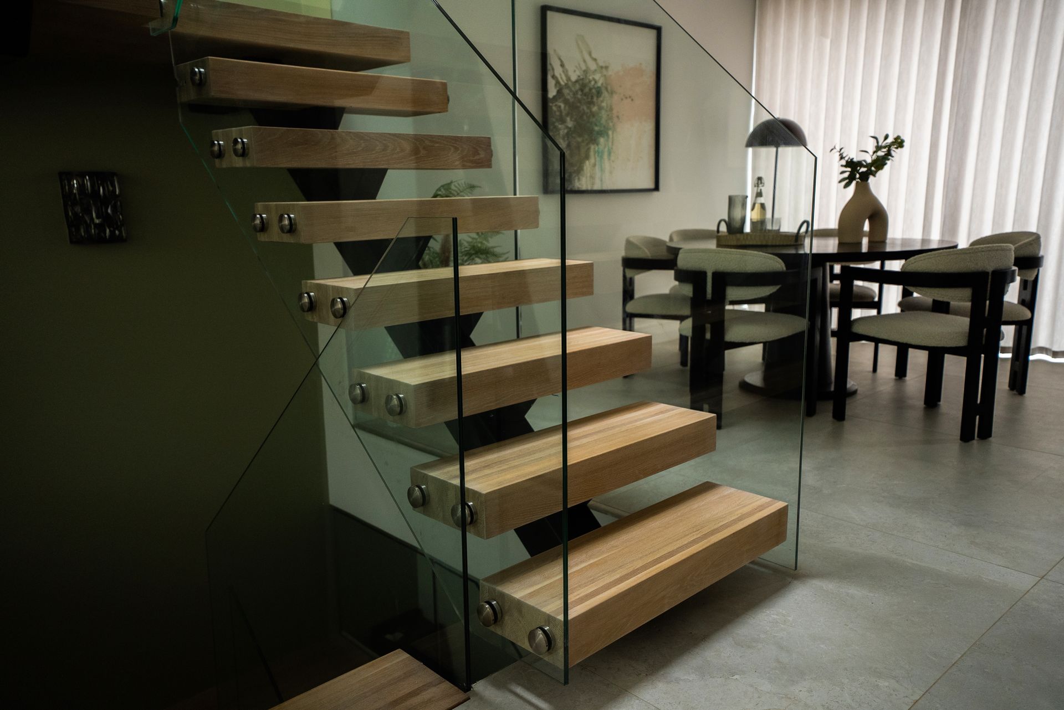
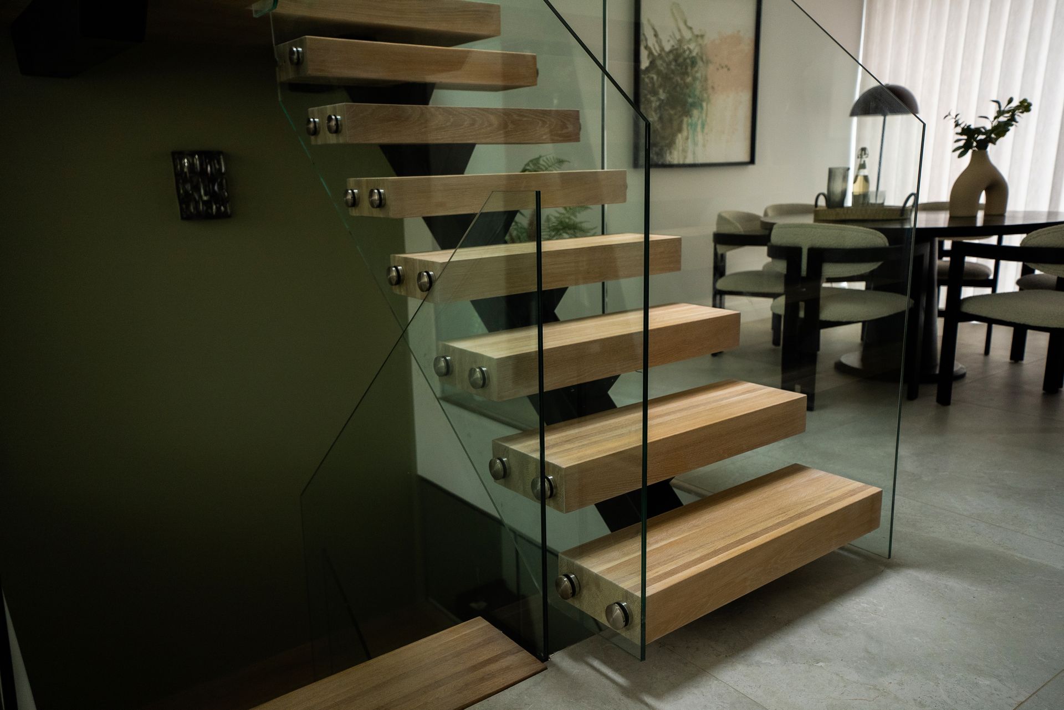
A black central spine, natural wood treads and clear glass. A staircase that keeps the whole space in view.

Discuss a similar staircase
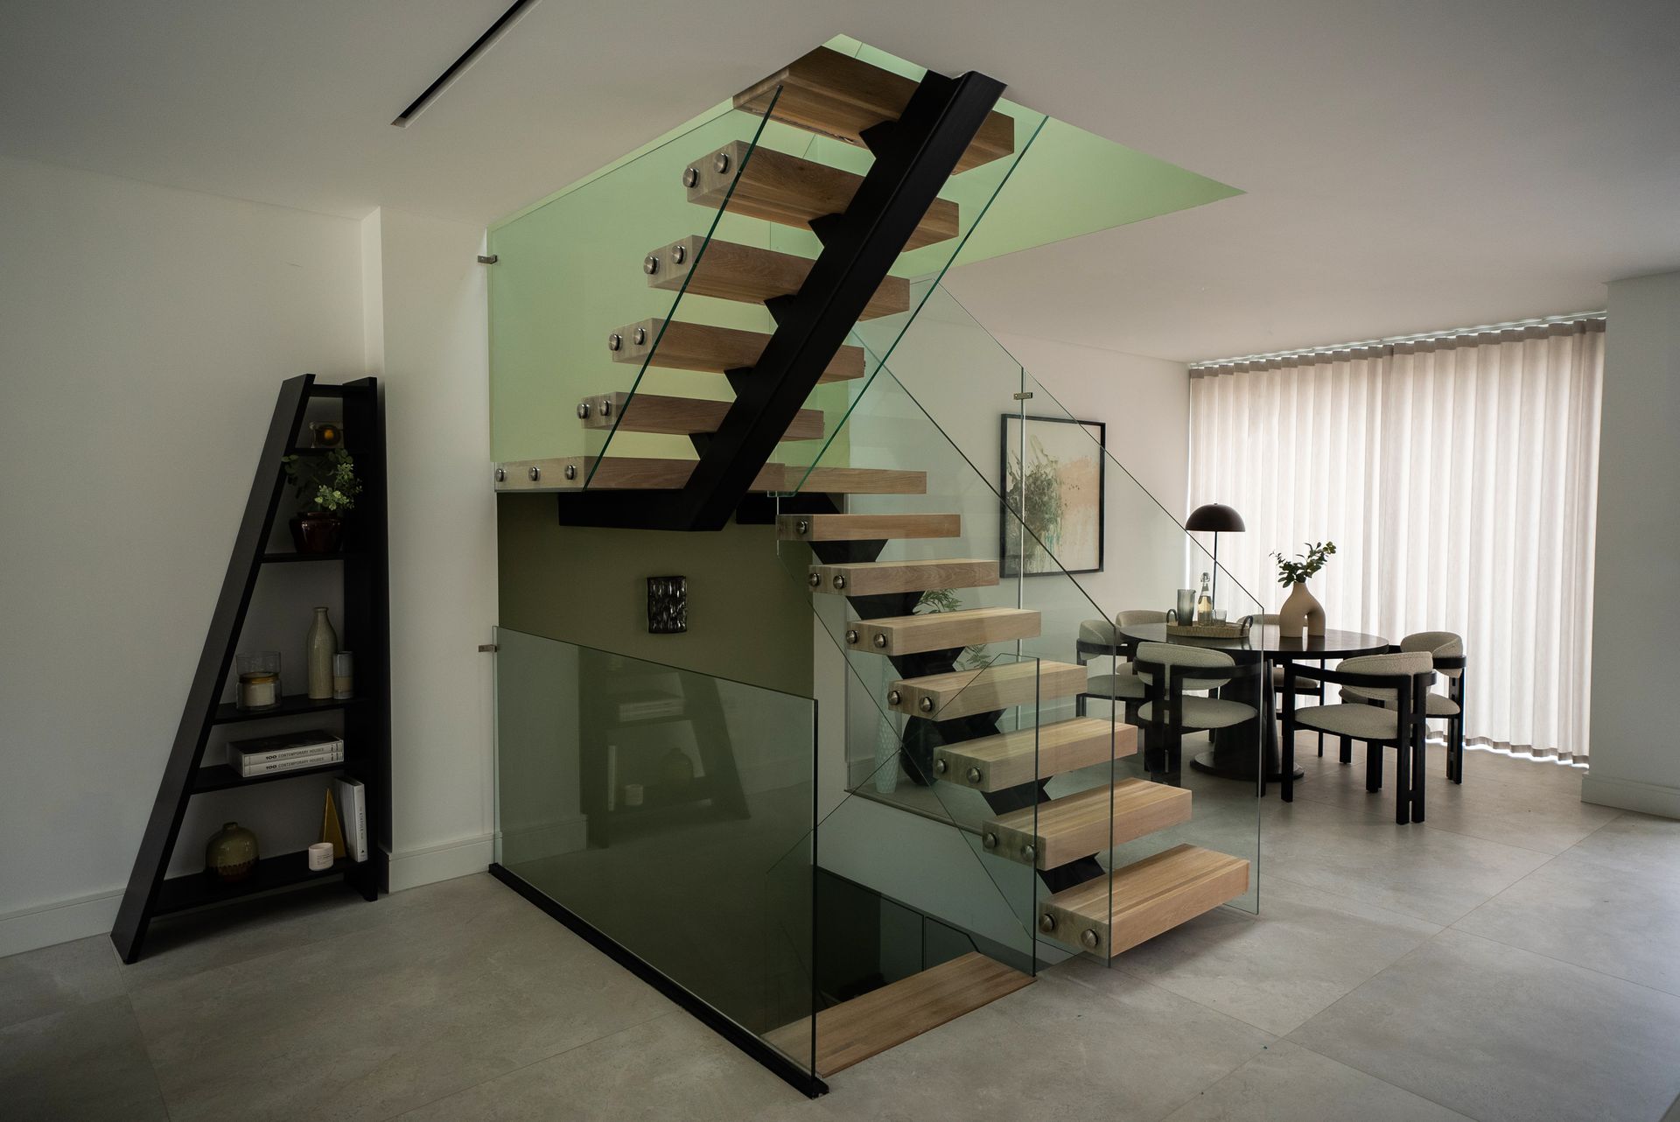
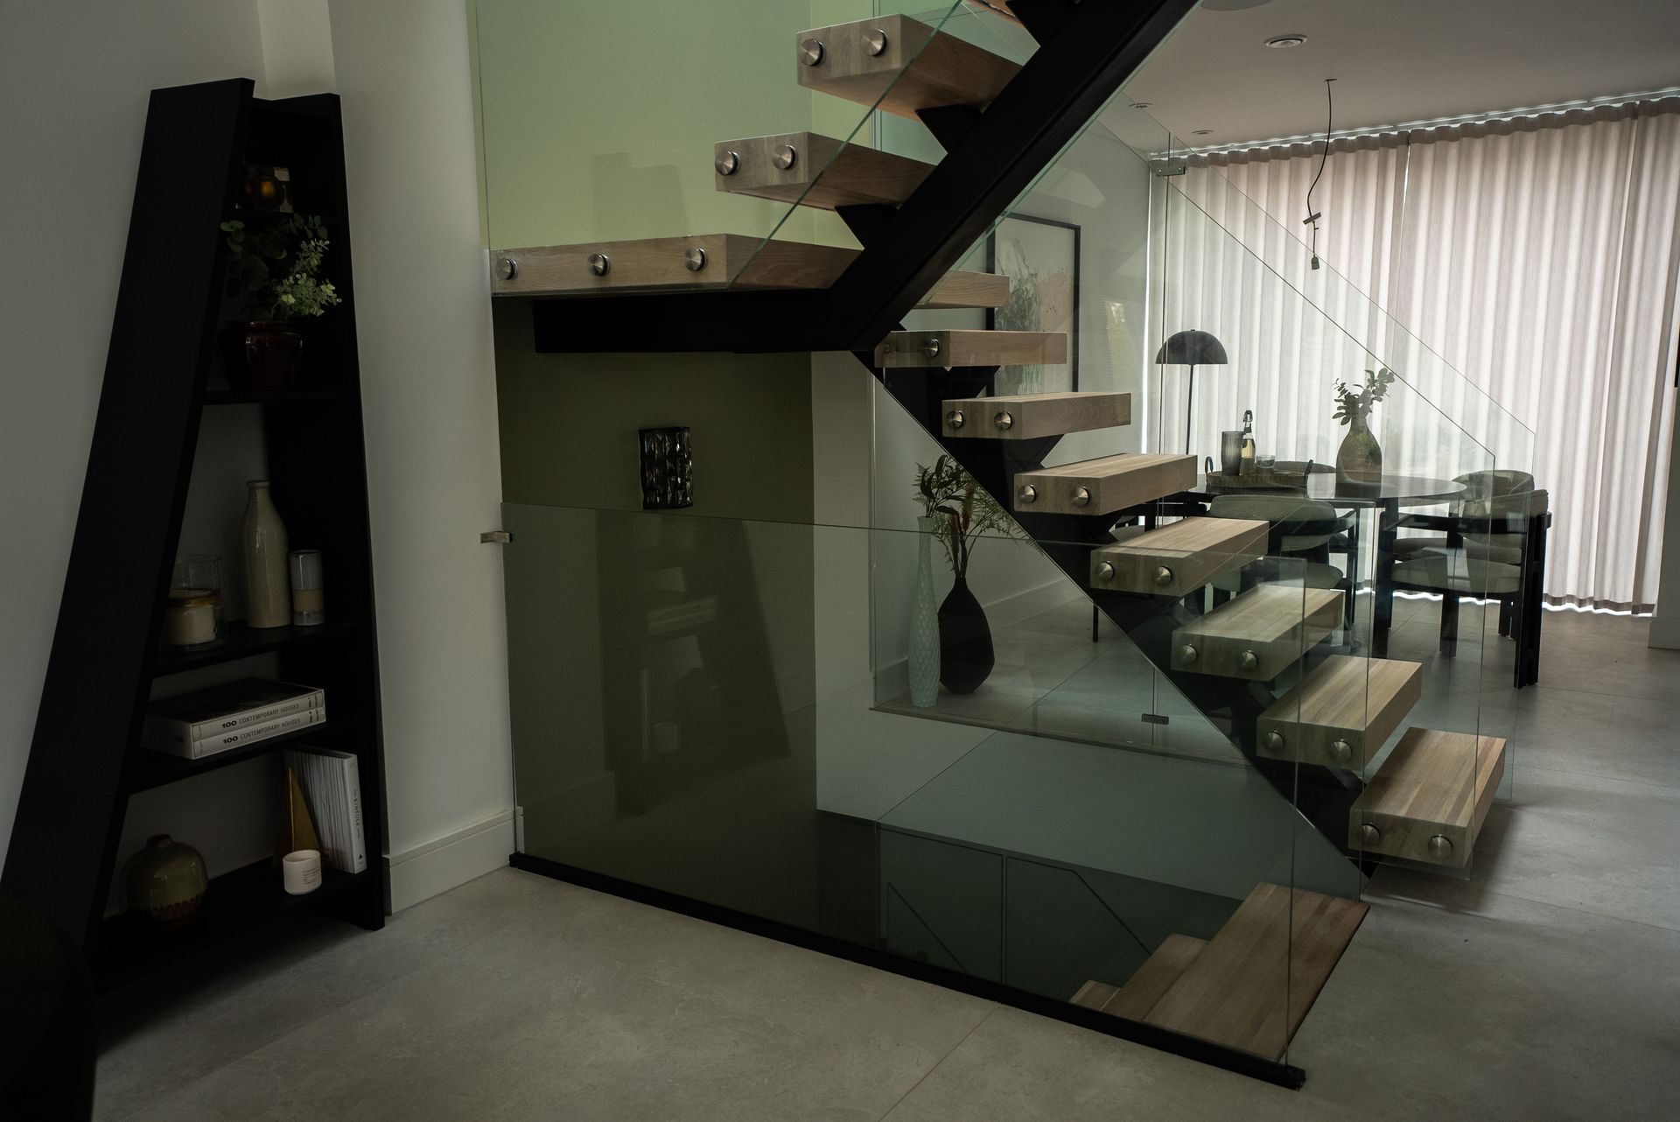
Black mono stringer staircase with pale treads and glass railing beside a dining area. View all 40 photos
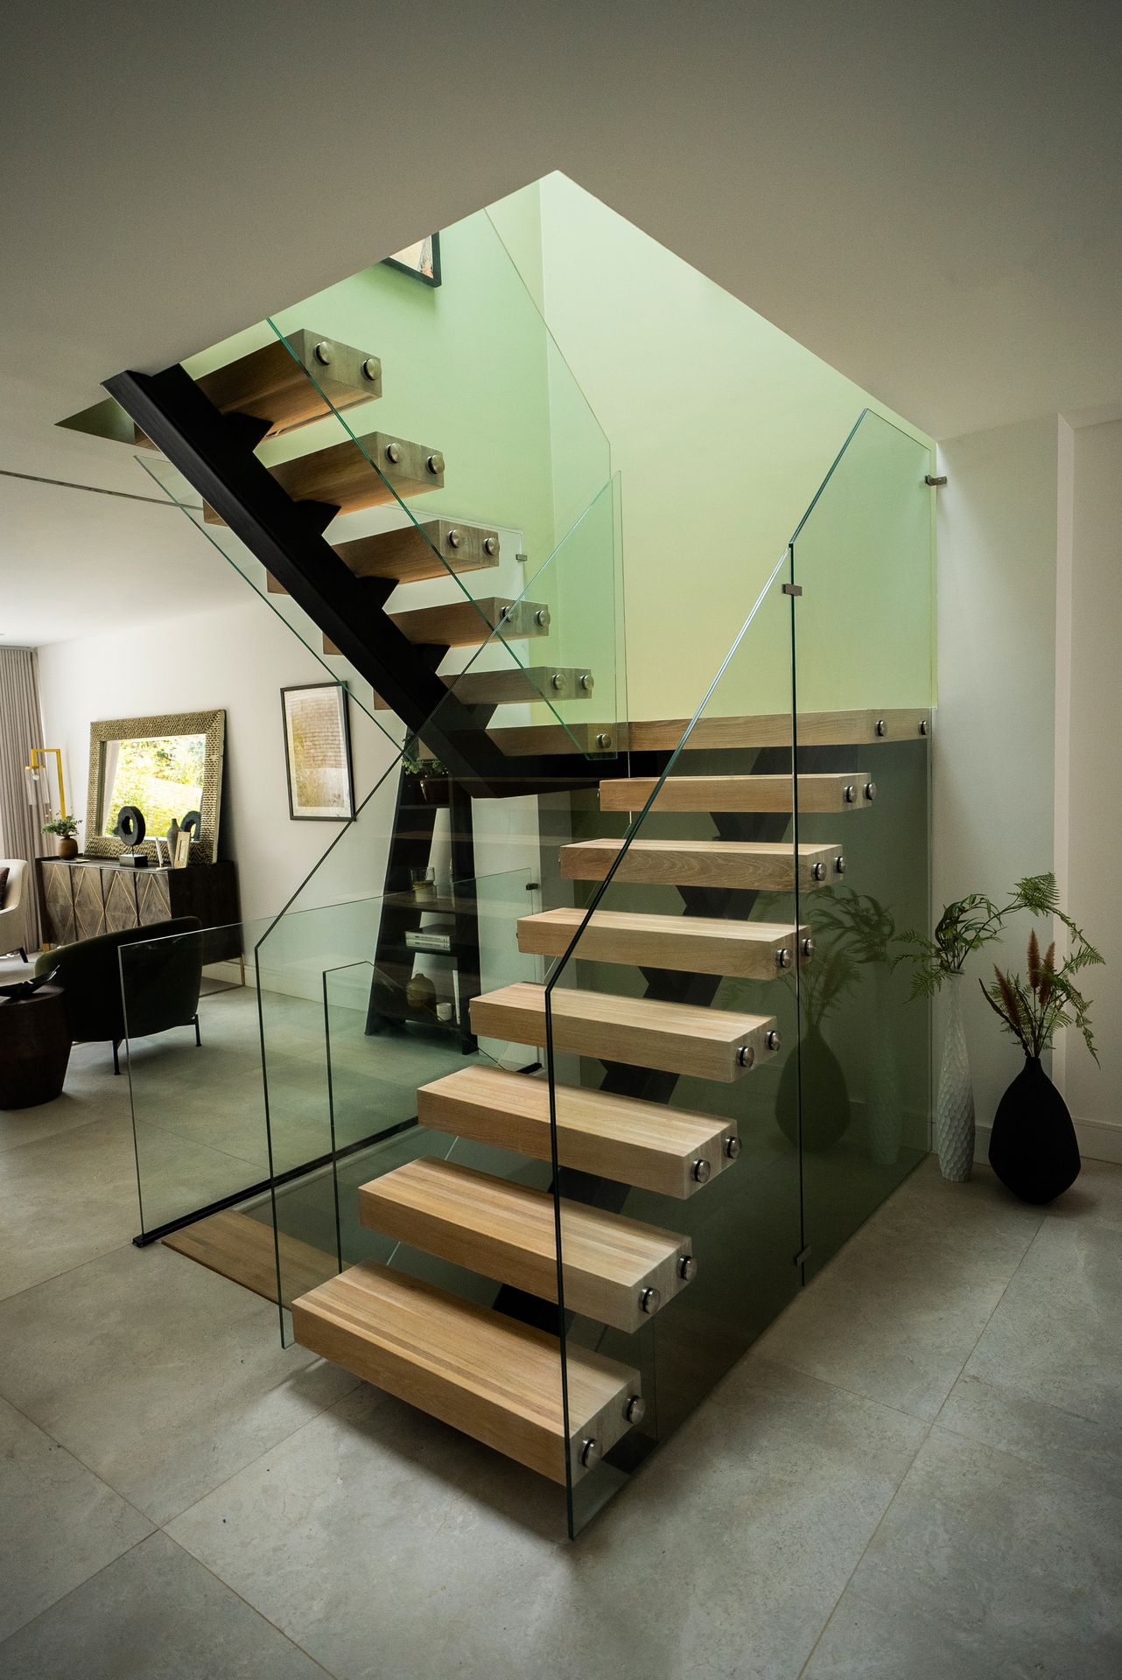
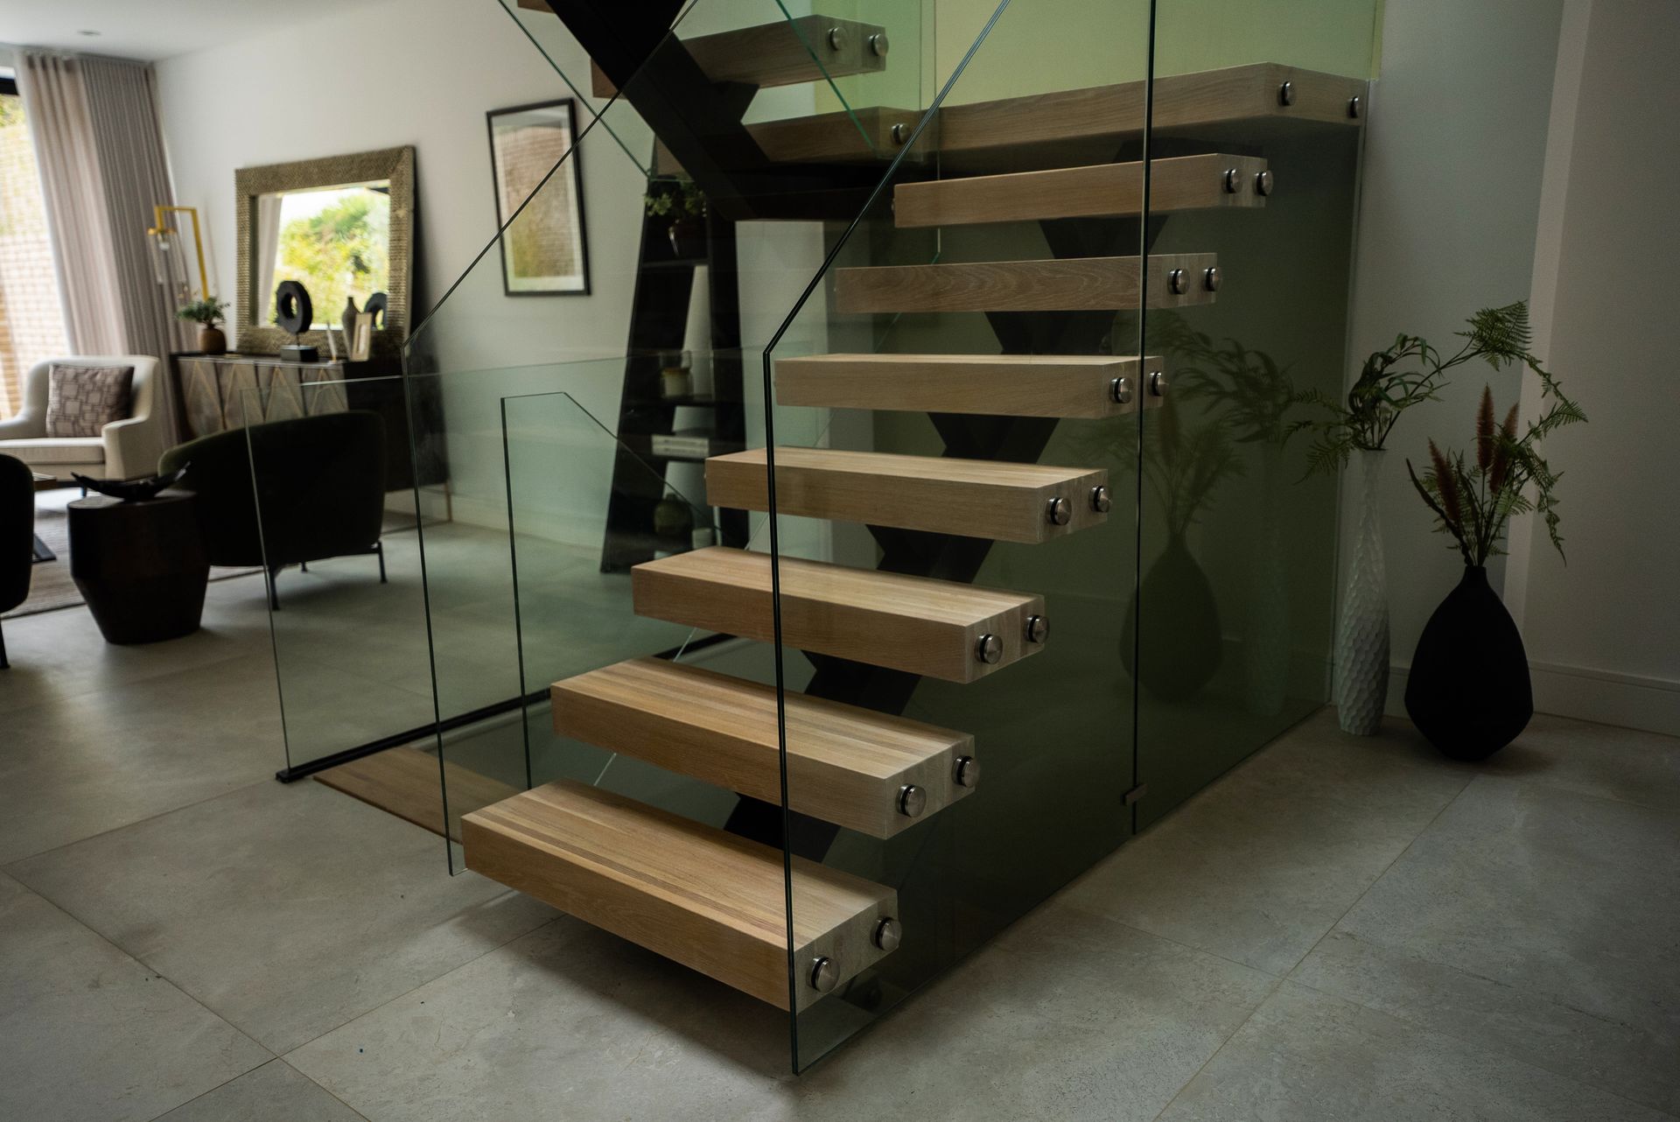
The complete staircase
Full-height view of the open staircase and glass railing, seen from the foot of the stairs.
A view from below

The black metal spine gives the staircase its shape. Clear glass keeps the views open, while the natural grain of the treads brings warmth to the interior.

Explore the Mono Stringer design
  • Black central stringer
  • Clear glass railing
  • Natural wood treads
  • Warm step lighting
The overall design

The complete staircase.

From the first step to the upper flight, see the staircase from across the room and between levels.
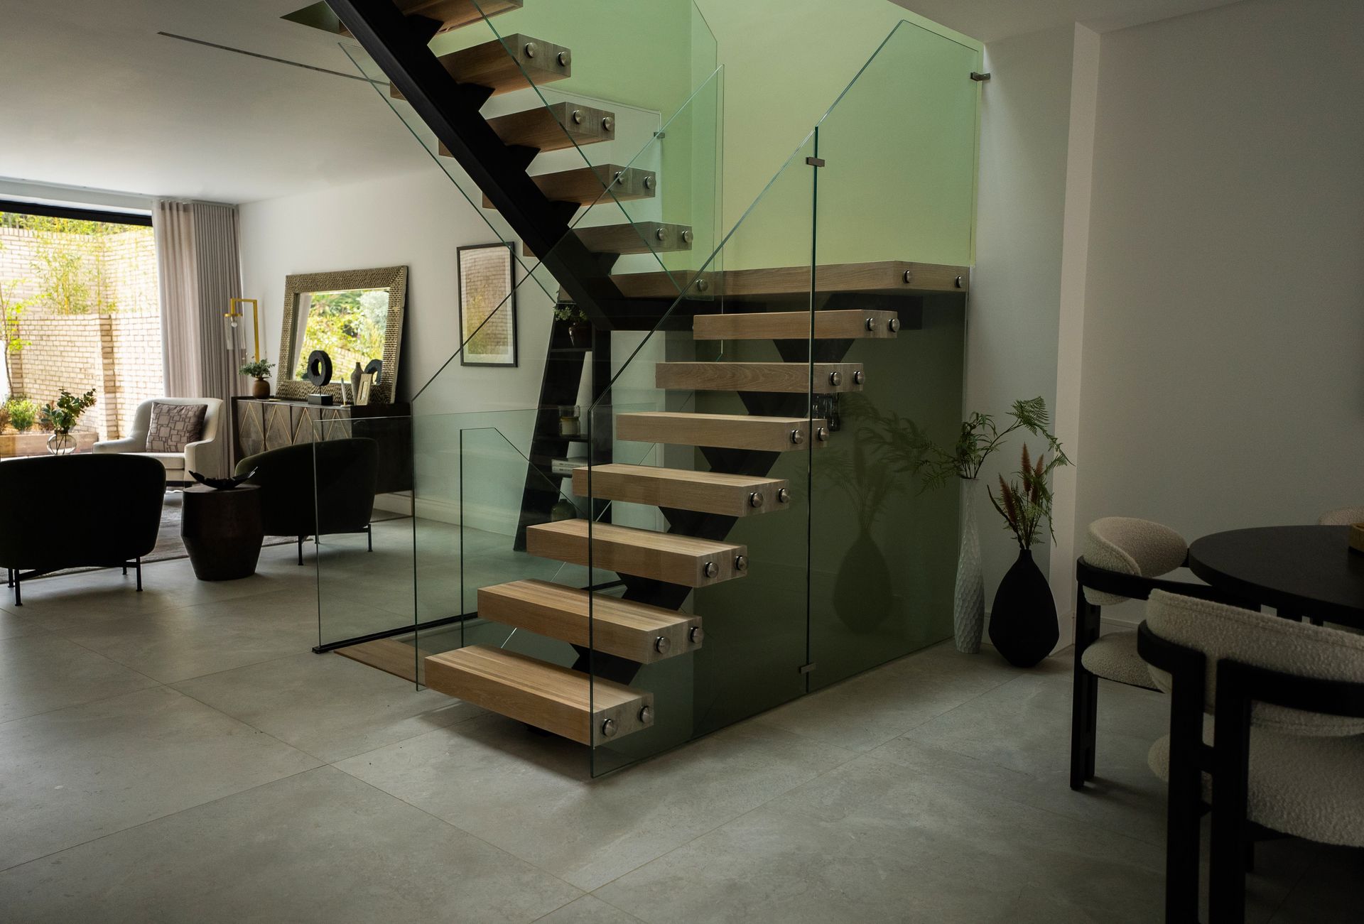
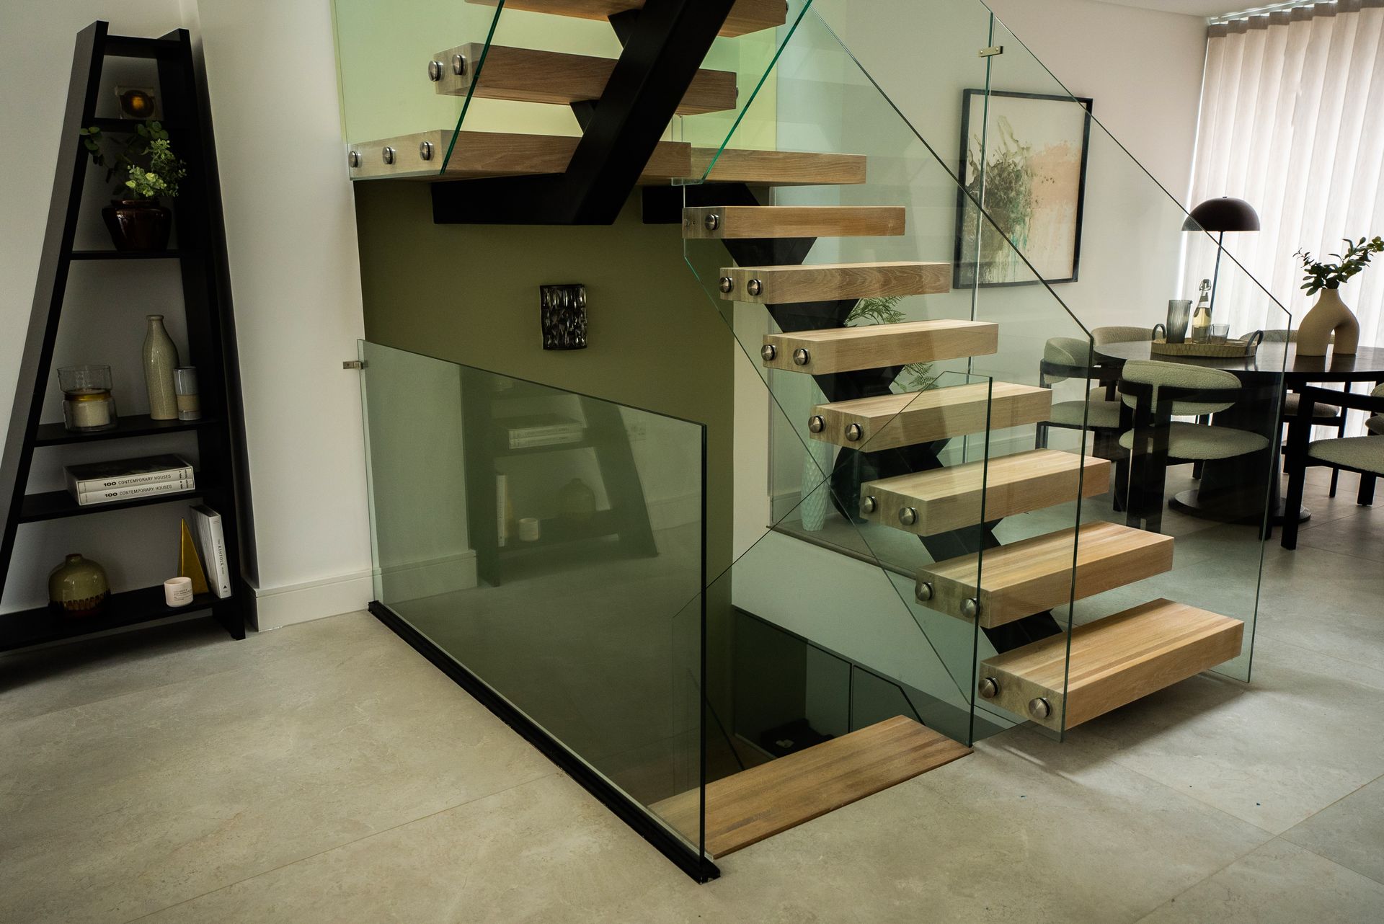
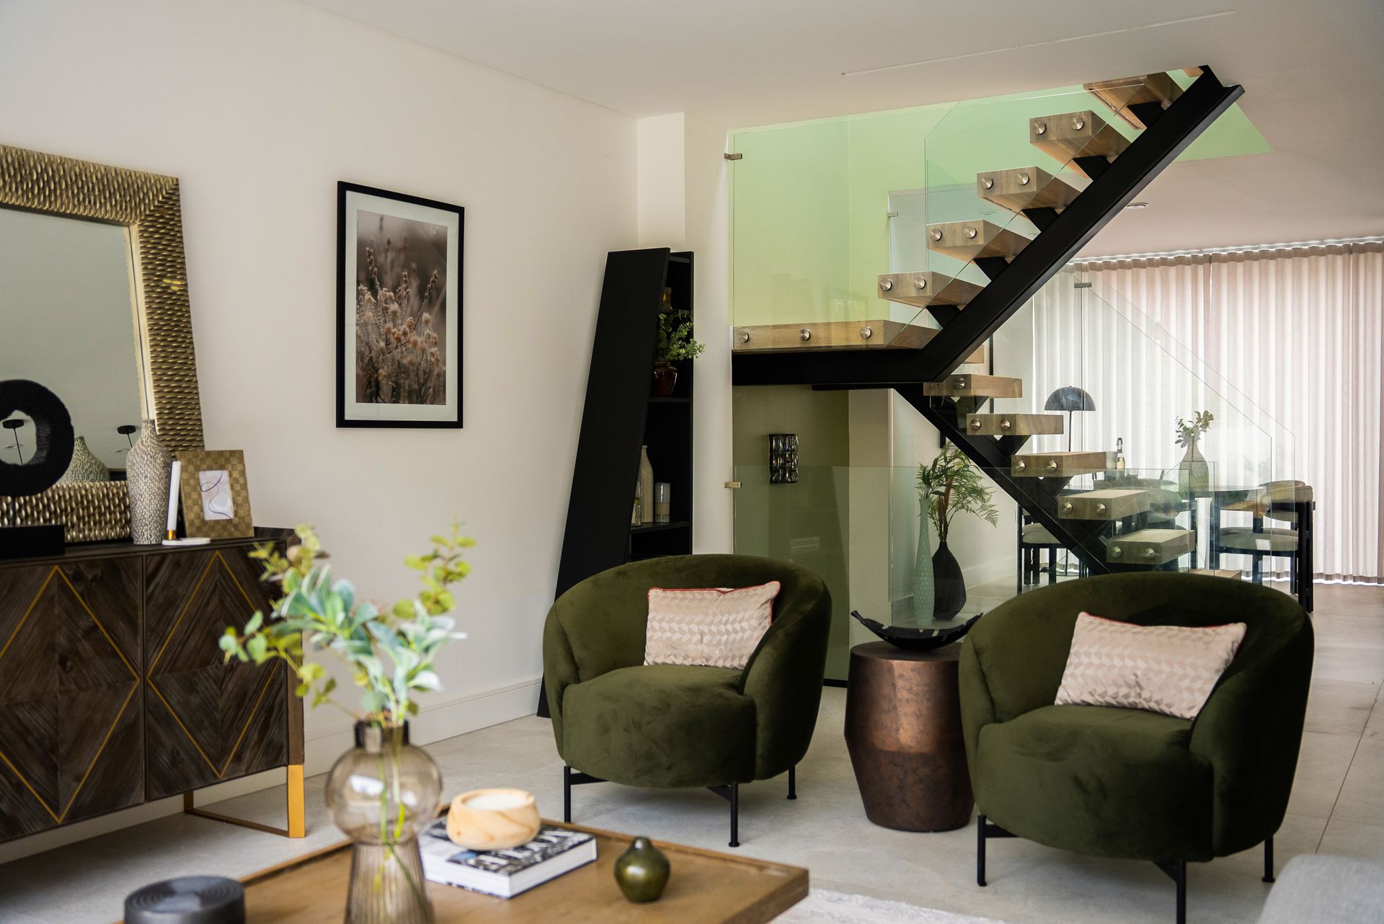
Wide view of the staircase between the living and dining areas.
The staircase in its setting
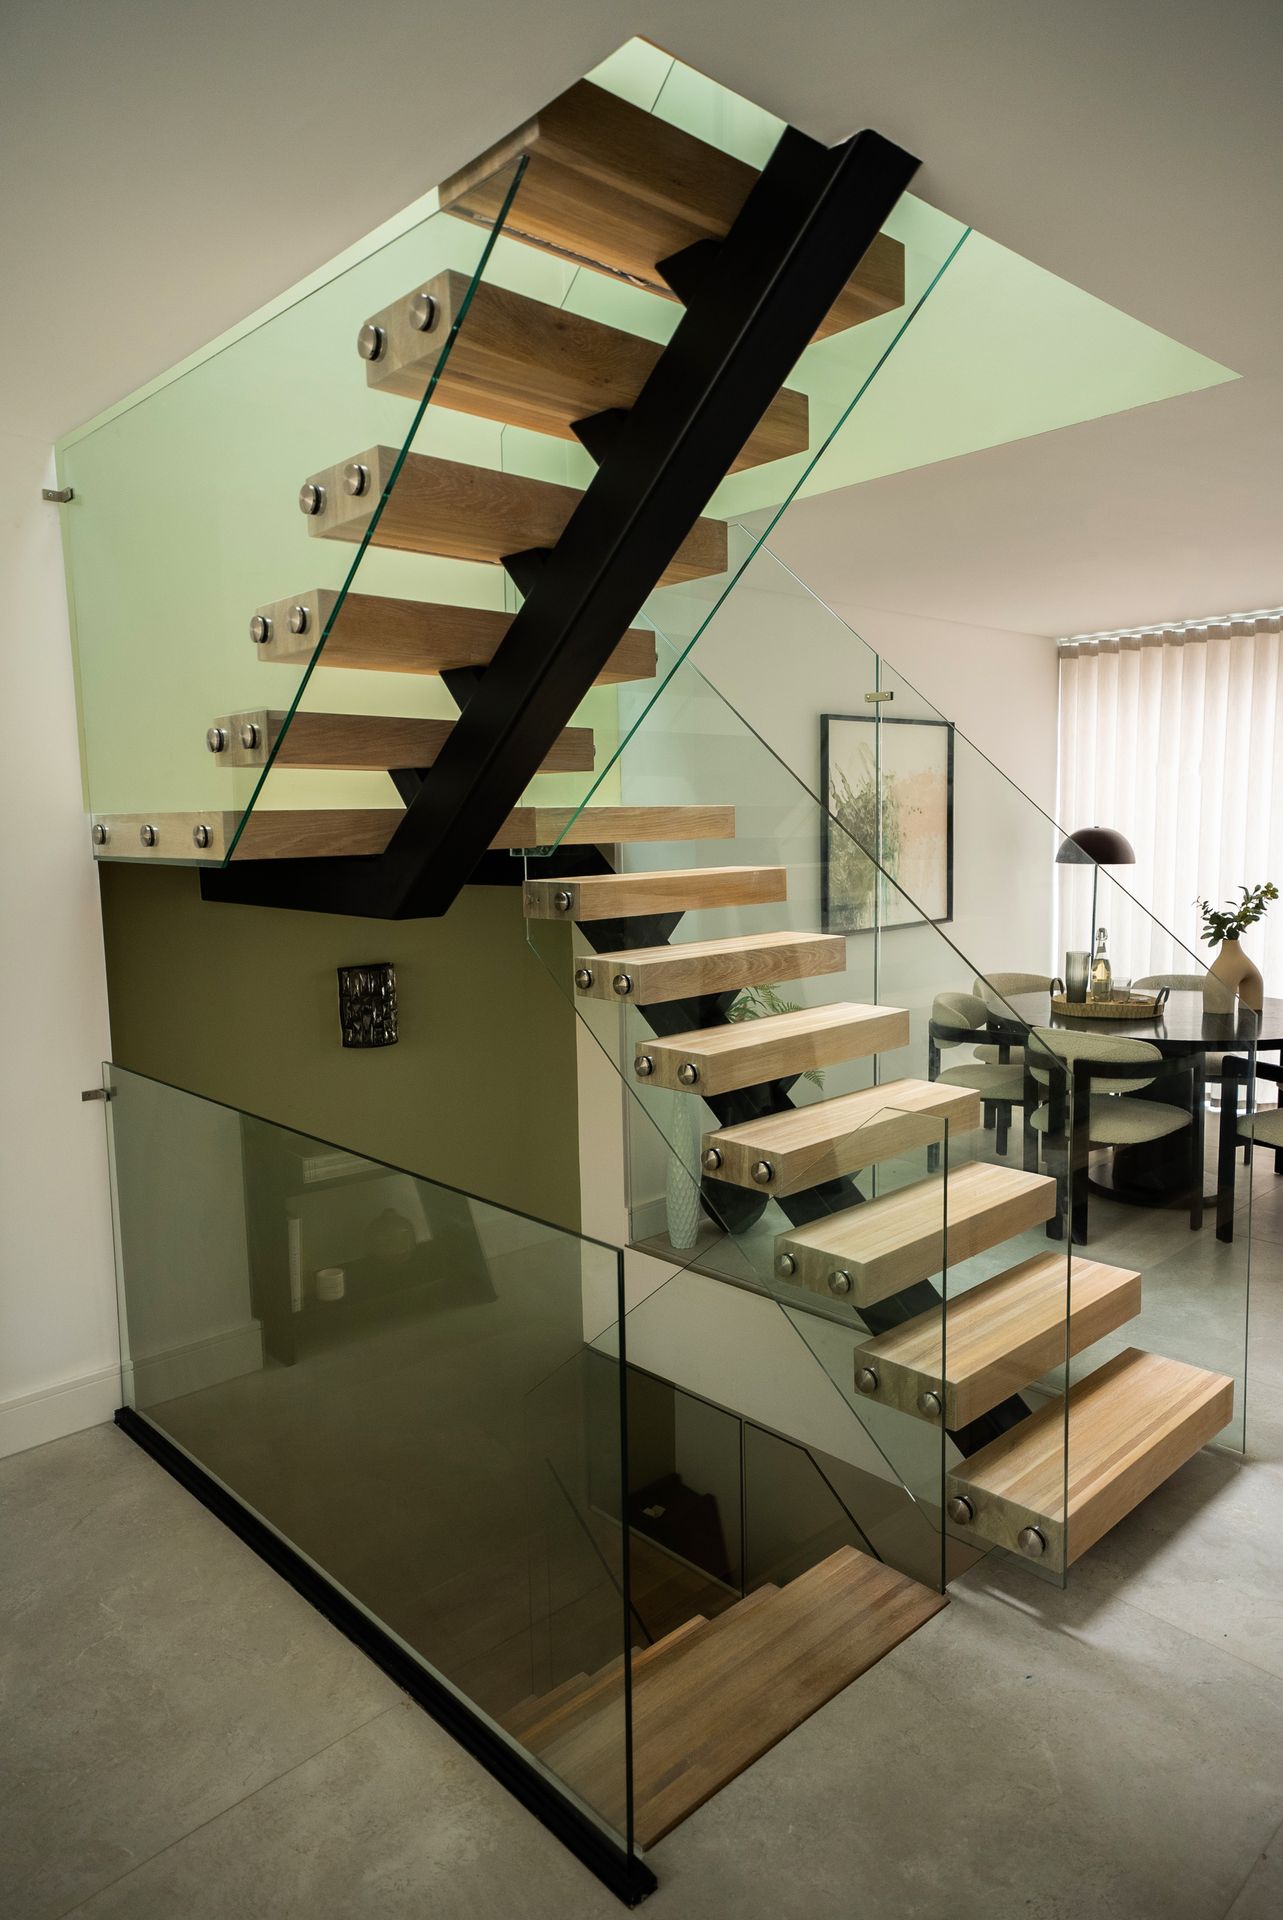
Side view showing the central support, open treads, and glass around the lower stairwell.
An open connection between levels
Black central support and glass railing seen across the living area.
Seen from the living area
Tall side view of the complete open staircase, black central support, and glass panels.
A full-height side view
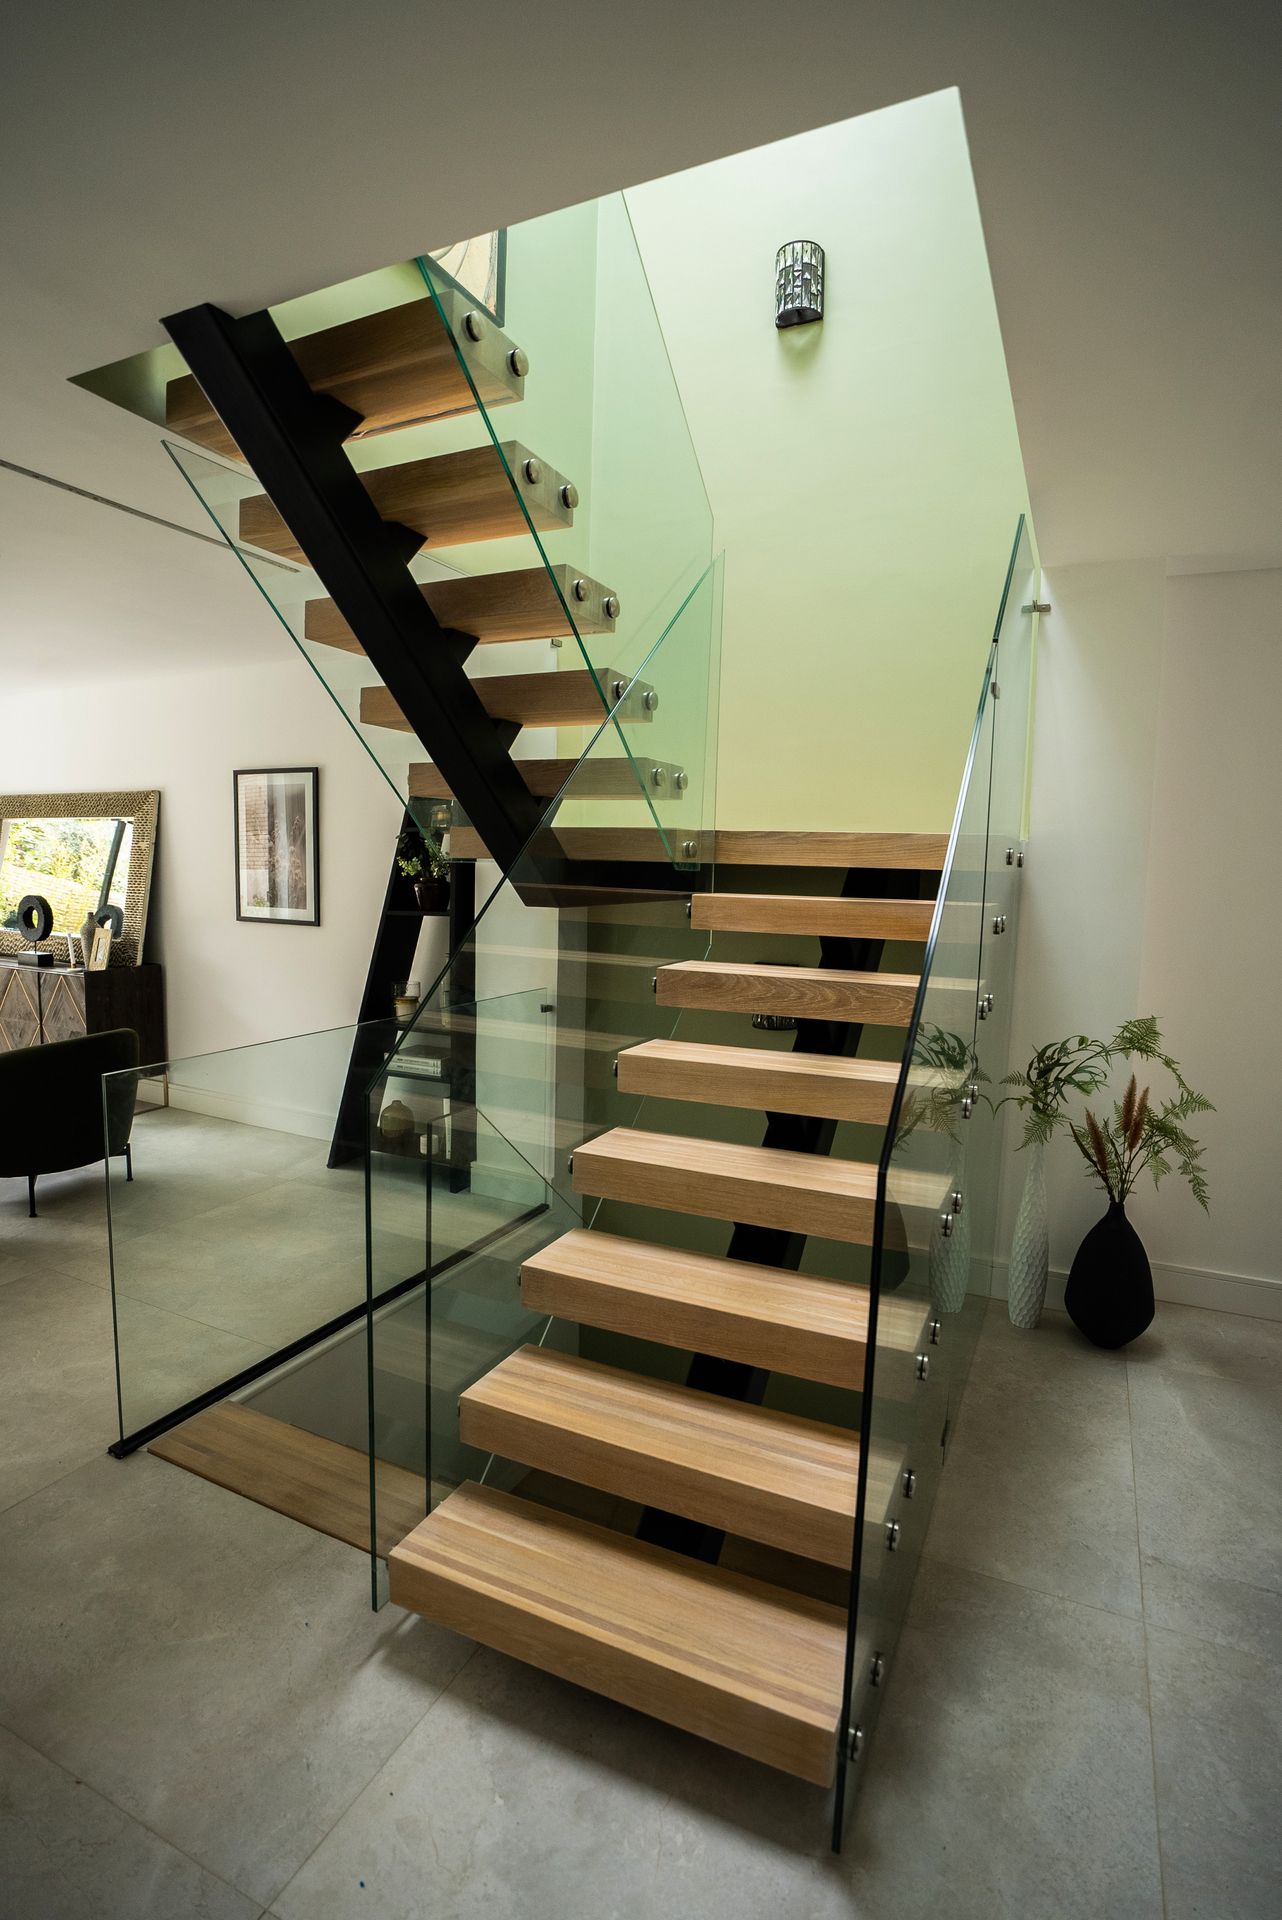
Front view from the base of the staircase showing the lower treads and upper flight.
Looking up the staircase
Portrait view of the staircase and its glass railing from the living area.
The full staircase from the living area
Wide view of the glass-railed staircase within the open living space.
An open view across the room
Wide view of the open staircase with the living area visible behind it.
A second view across the room
Side view of the staircase and glass enclosure around the lower-level opening.
The stairwell and glass enclosure
Front view of the lower flight with the living area visible beyond the glass.
A view through the glass
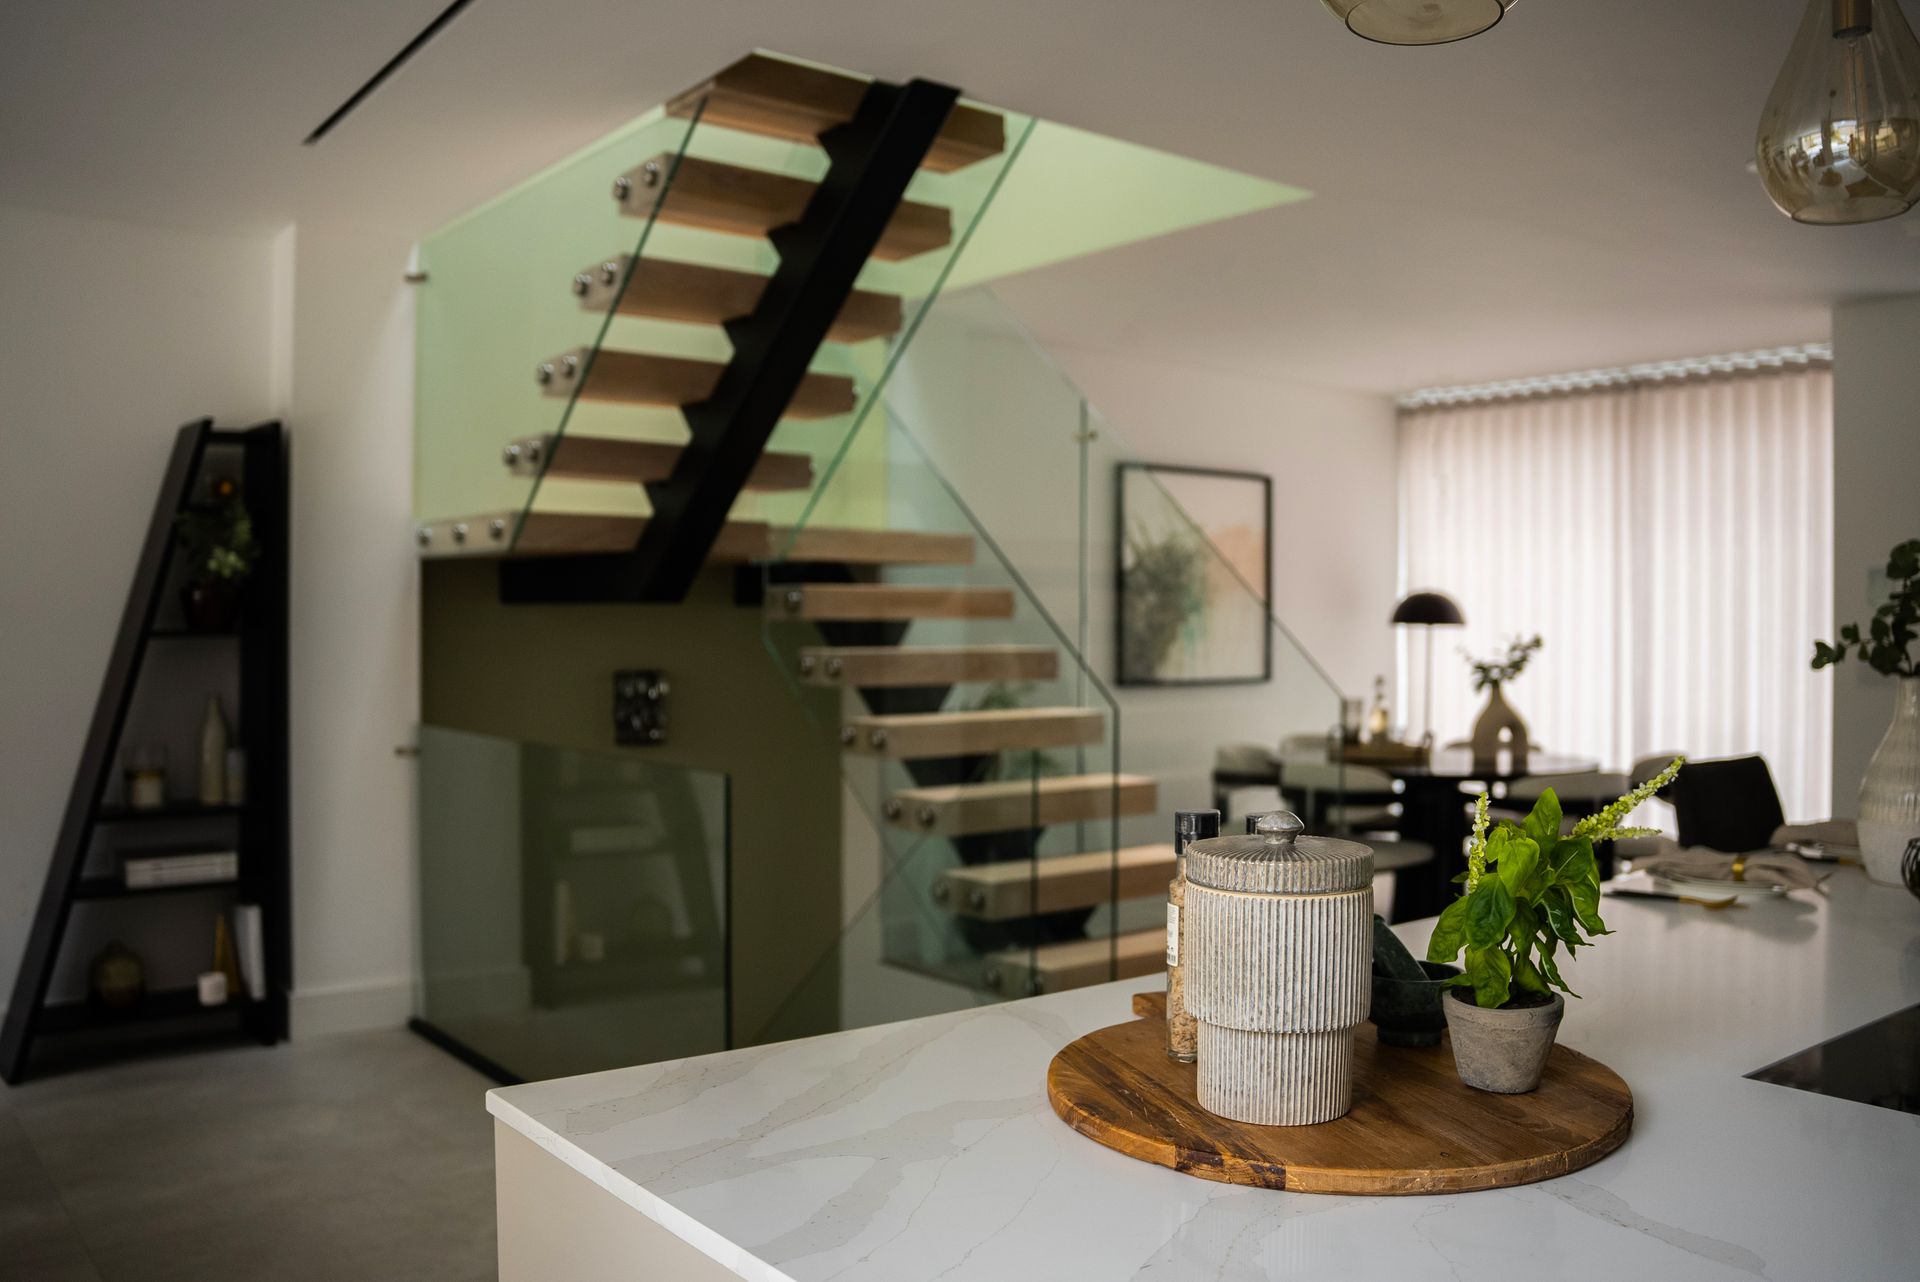
The staircase seen beyond a table in the open living and dining space.
Part of the interior
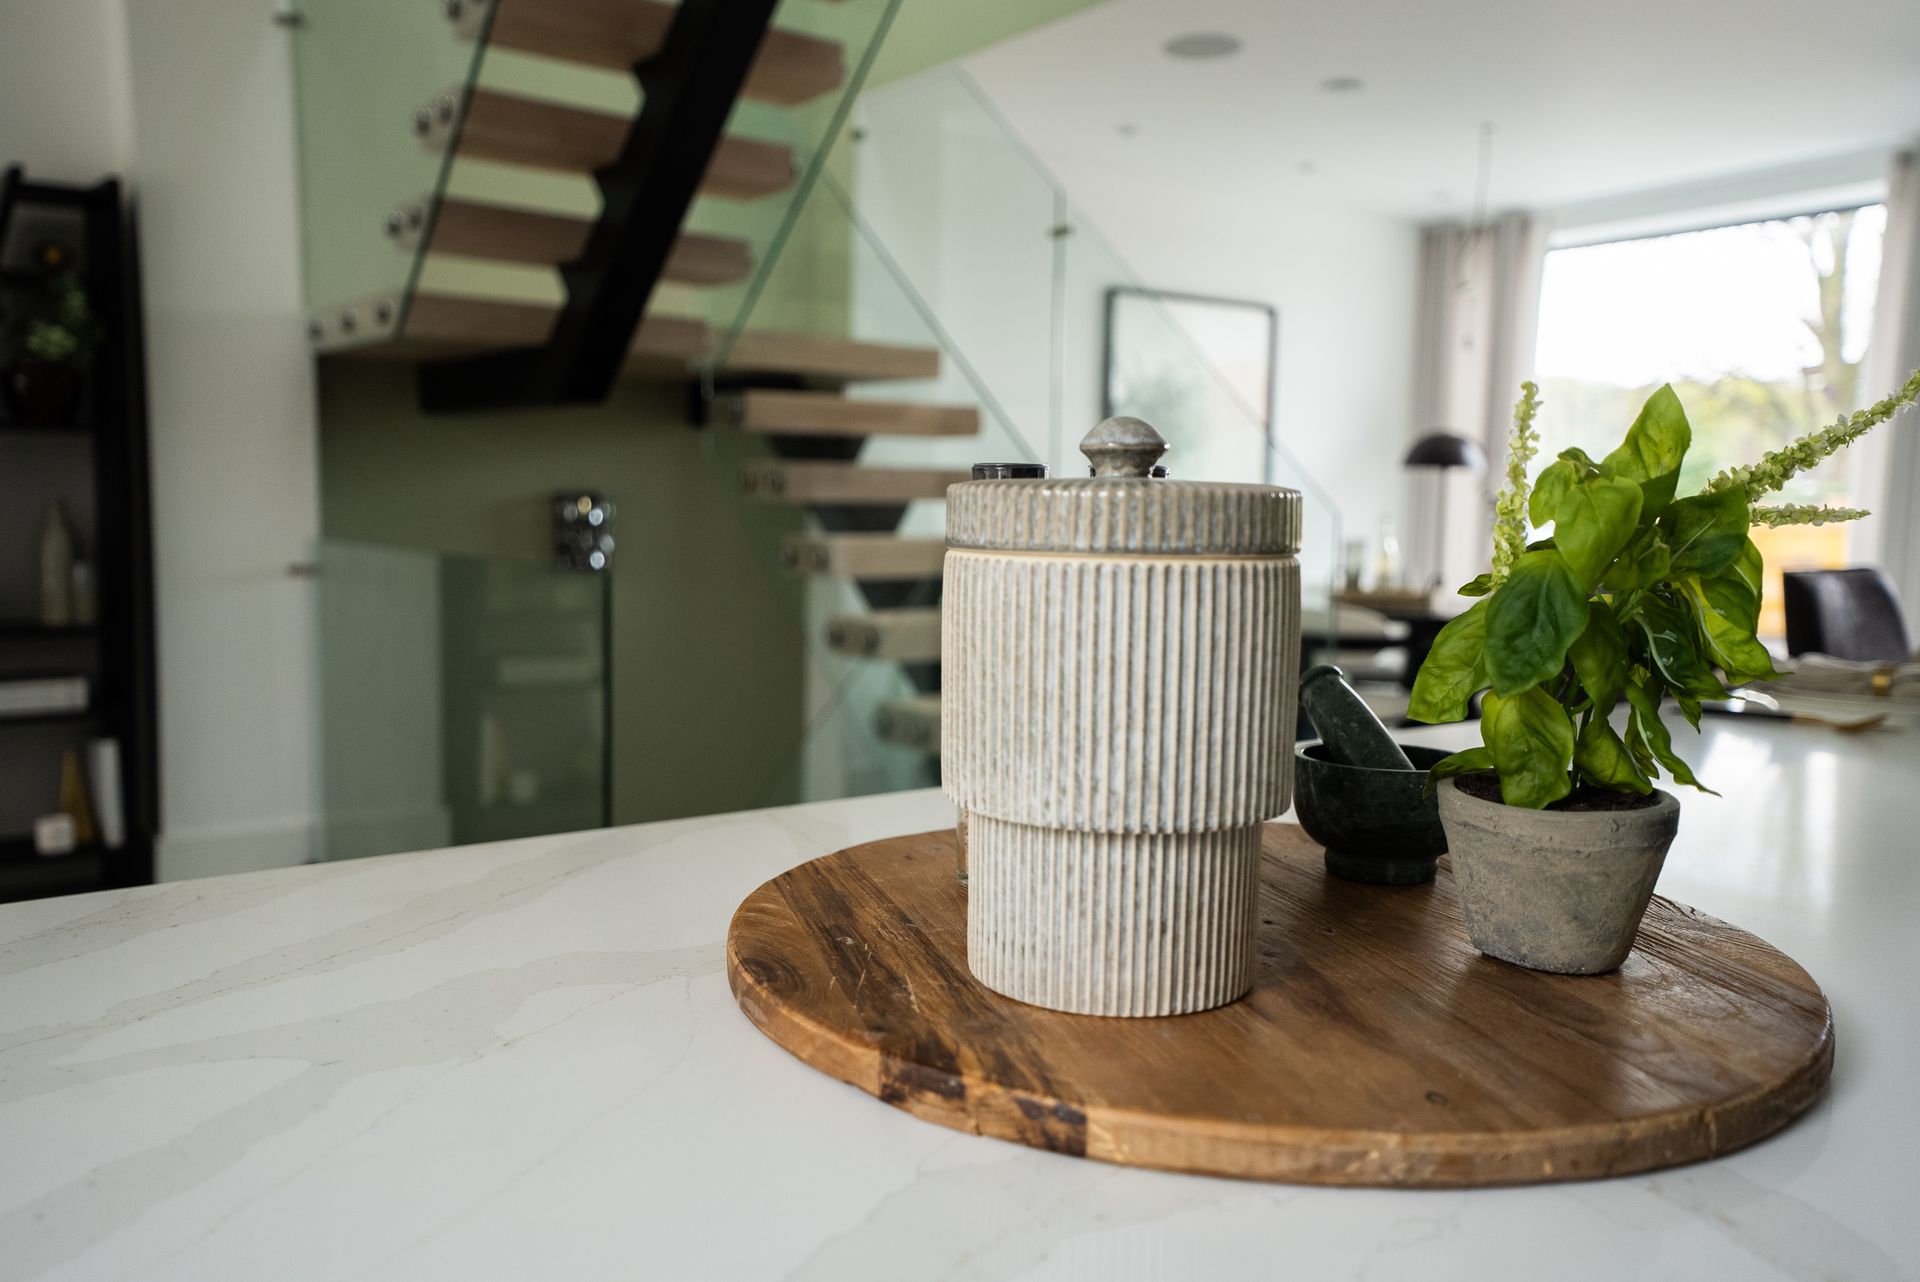
Tabletop accessories in the foreground with the staircase visible in the room beyond.
An interior detail
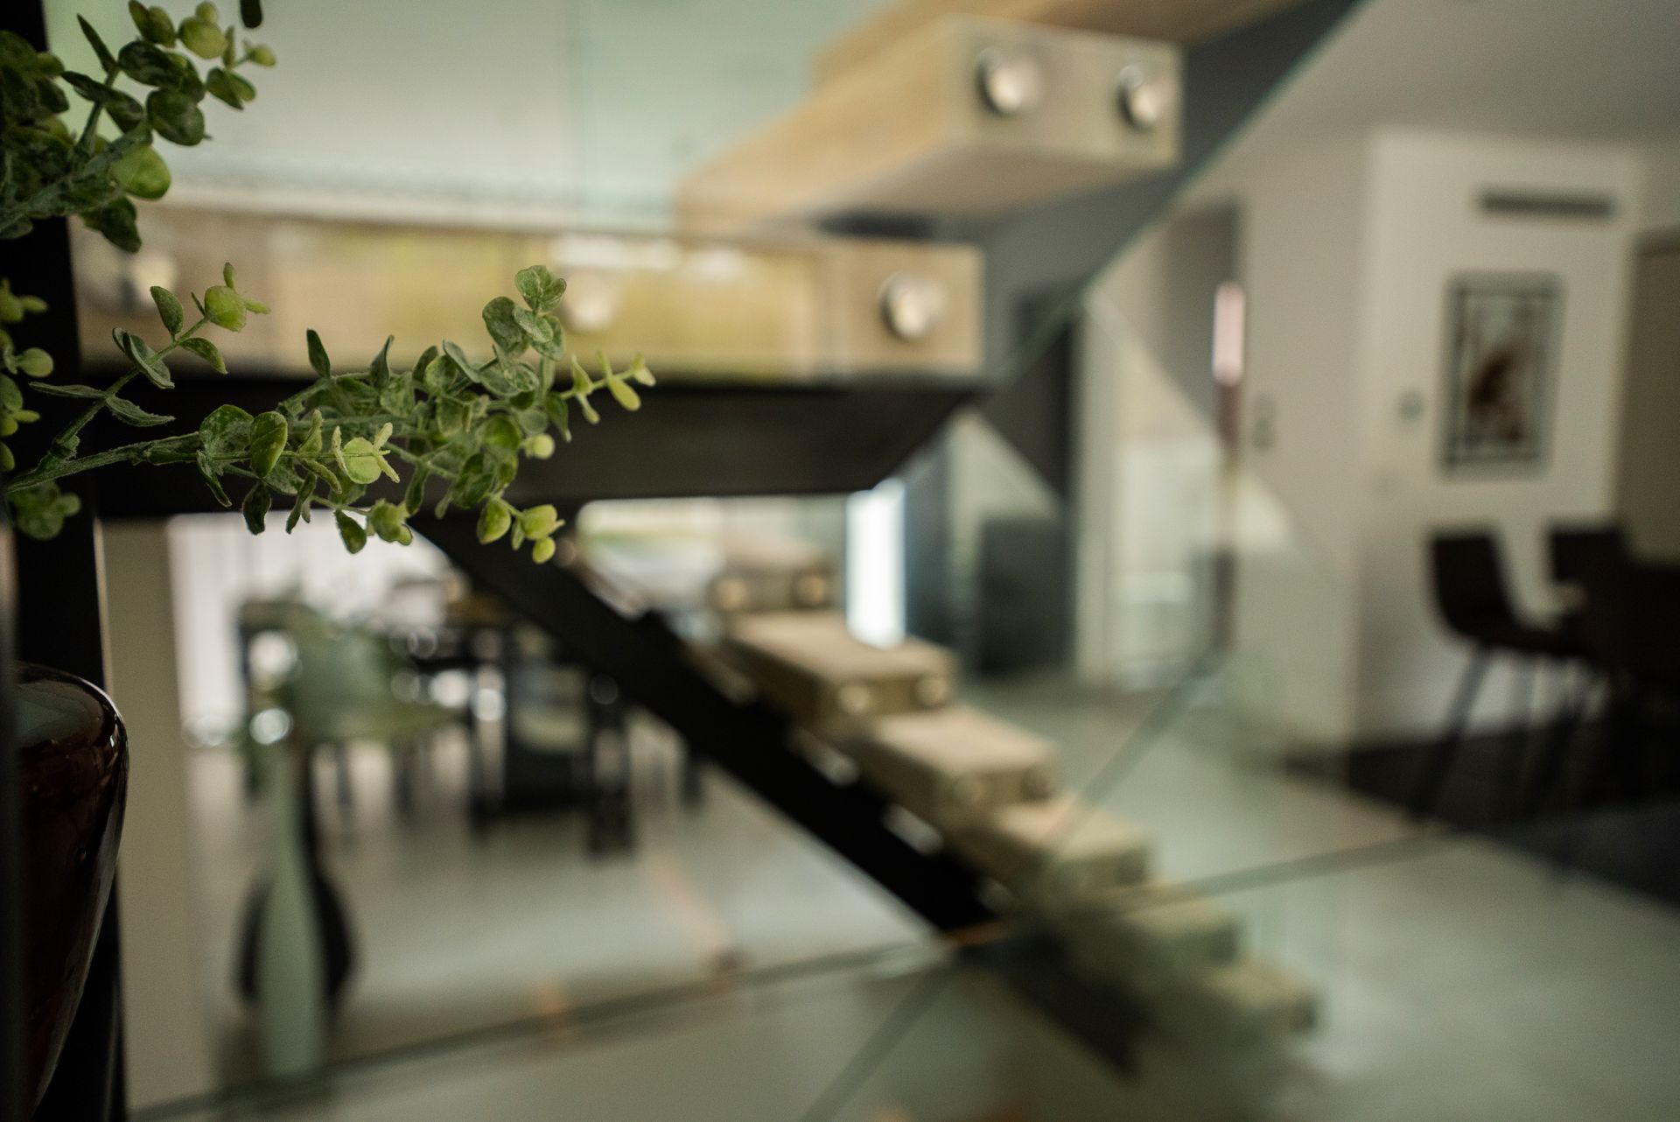
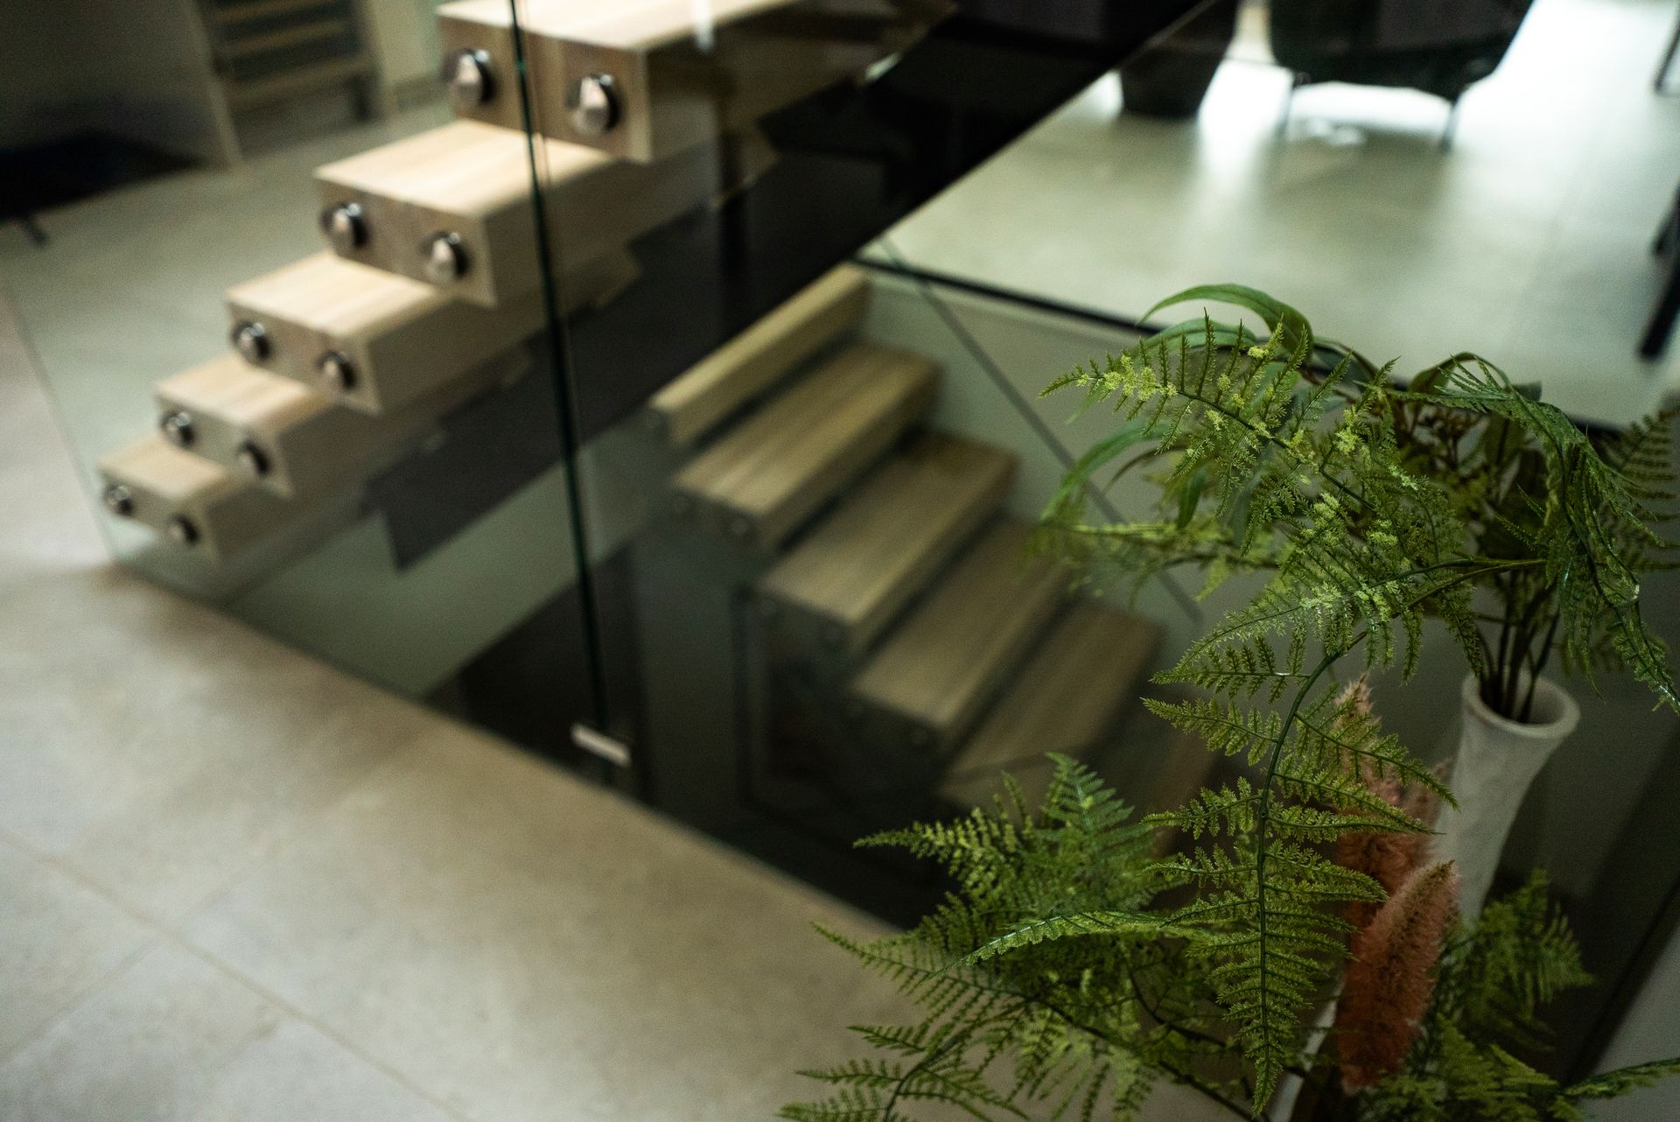
Soft-focus staircase and glass railing behind a plant in the foreground.
A quieter interior view
View past a plant toward the glass-railed stairs and stairwell below.
Looking across the stairwell
Materials & details

A closer look.

Explore the central support, the grain of the treads, the glass fixings and the slim handrail.
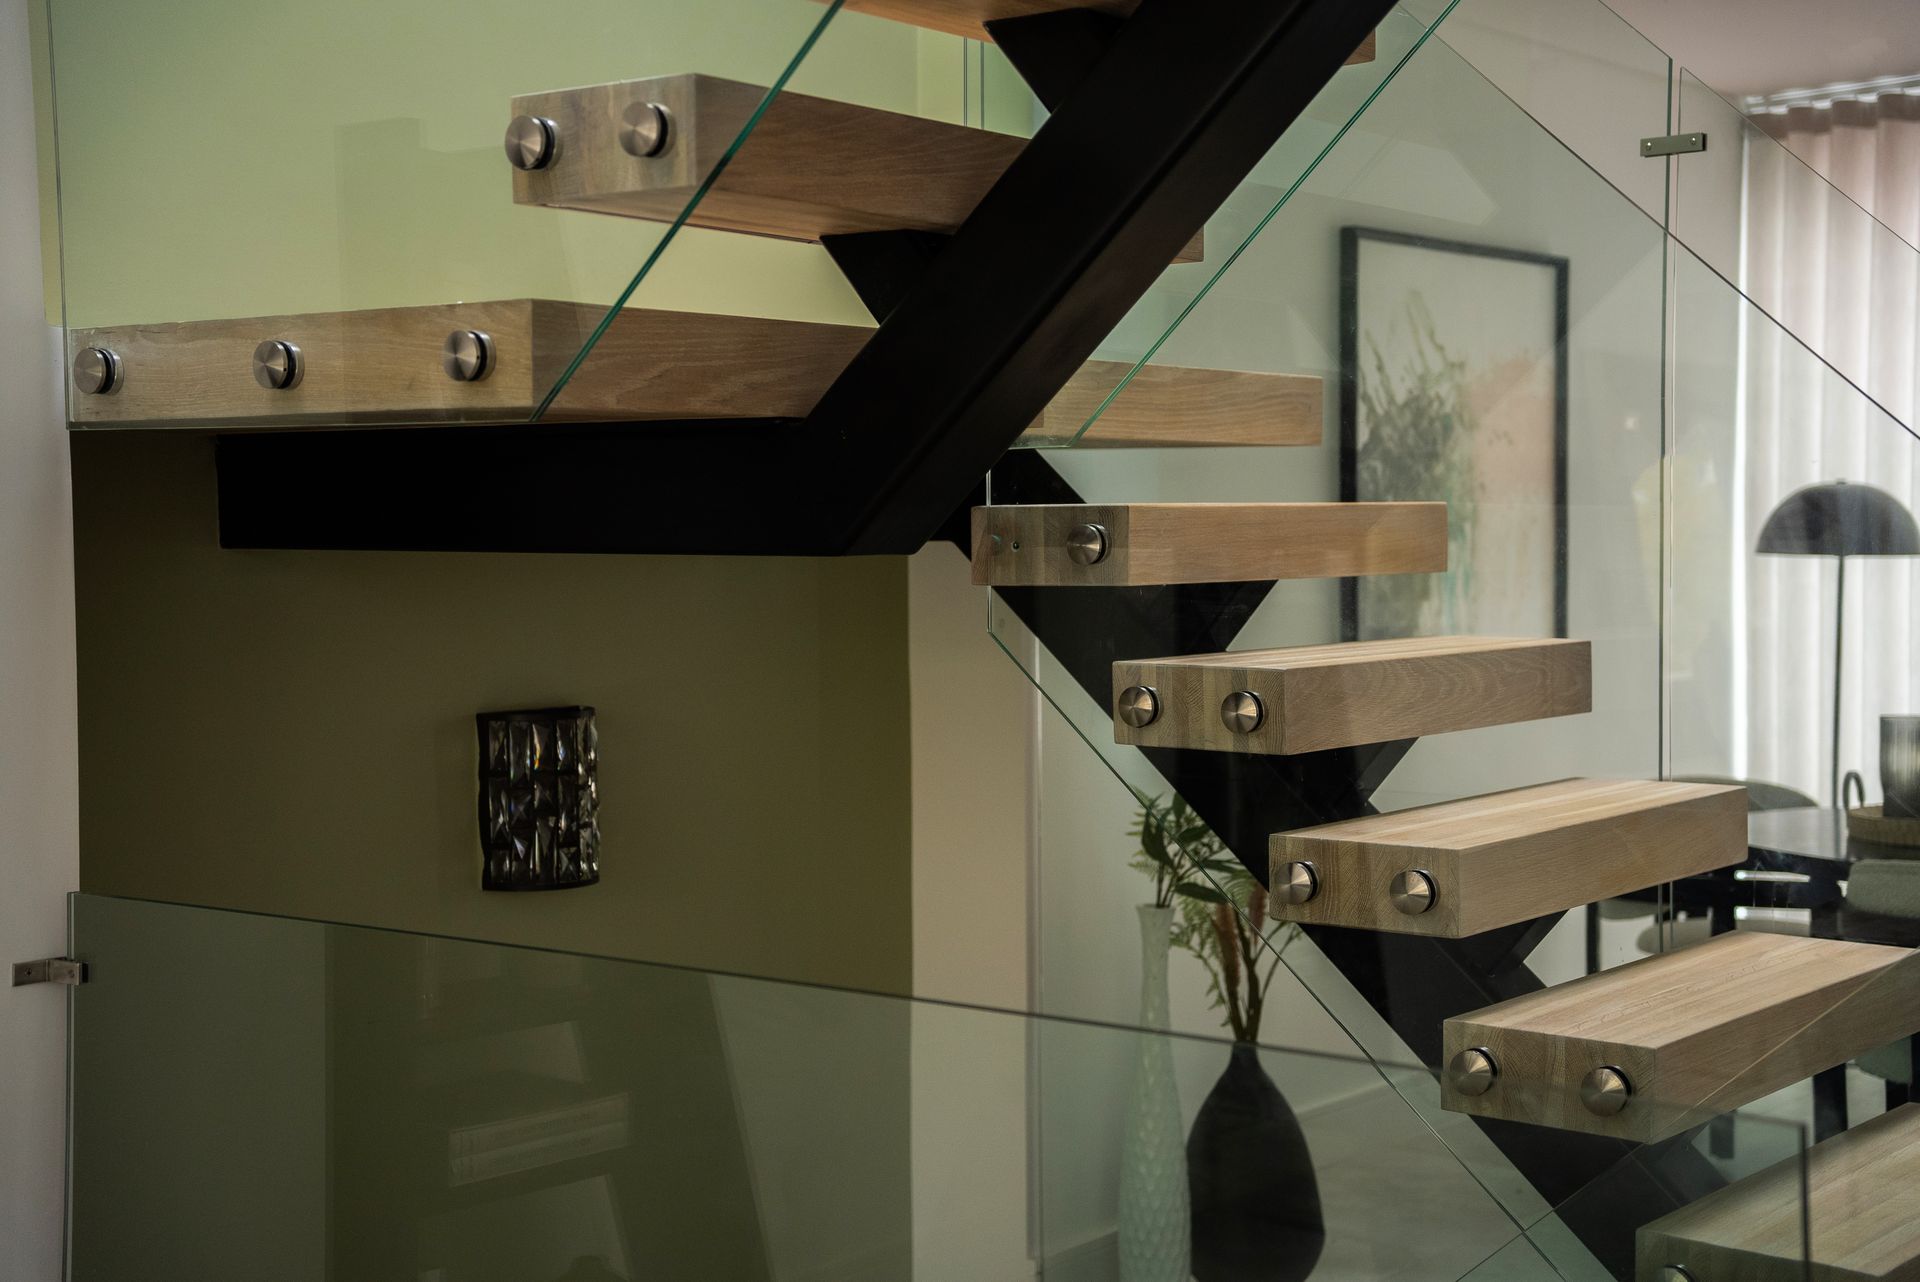
Close side view of the black central support, turning treads, and glass fixings.
The central support

Simple lines.
Considered connections.

The contrast between black metal, natural wood and clear glass becomes more apparent up close. Round glass fixings and a slim handrail keep the detailing visually consistent.
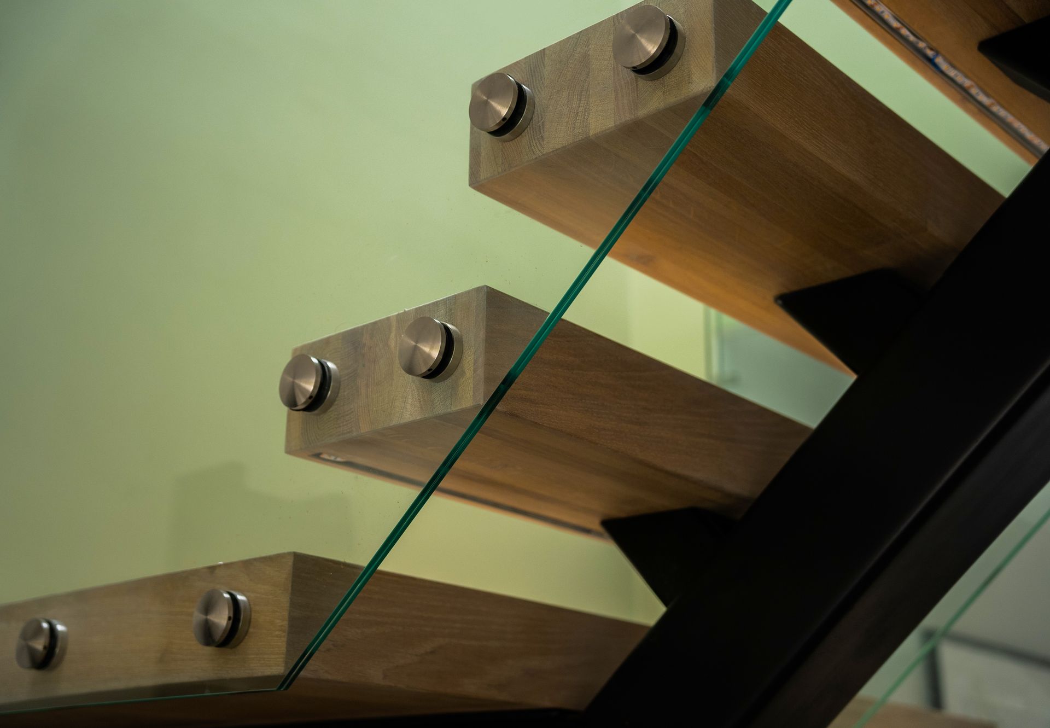
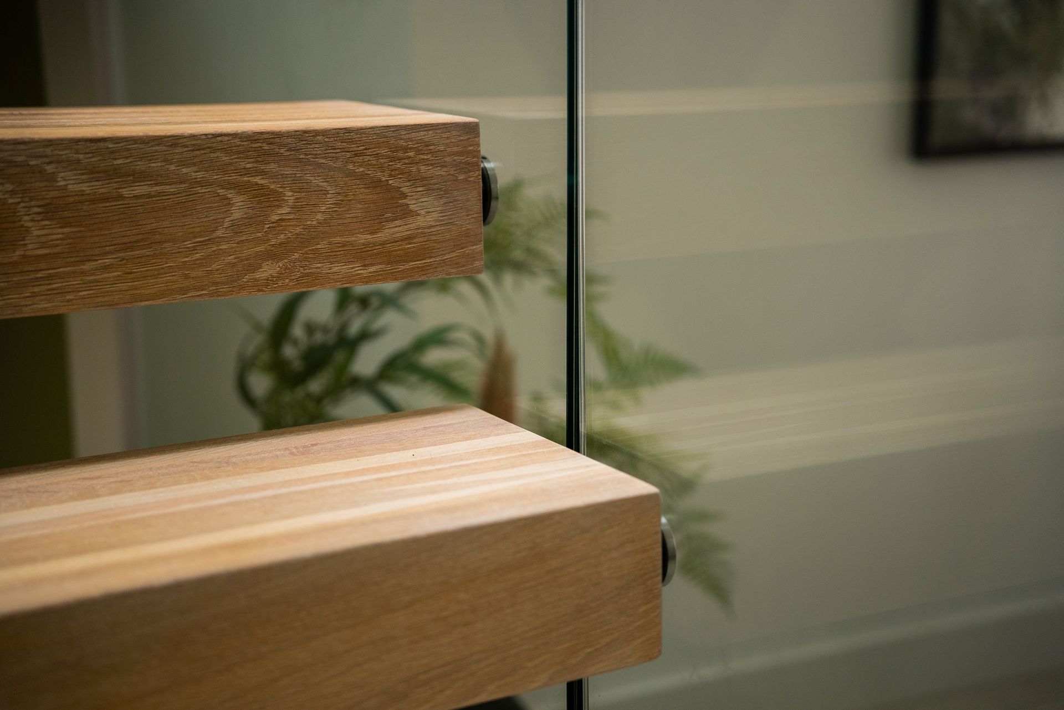
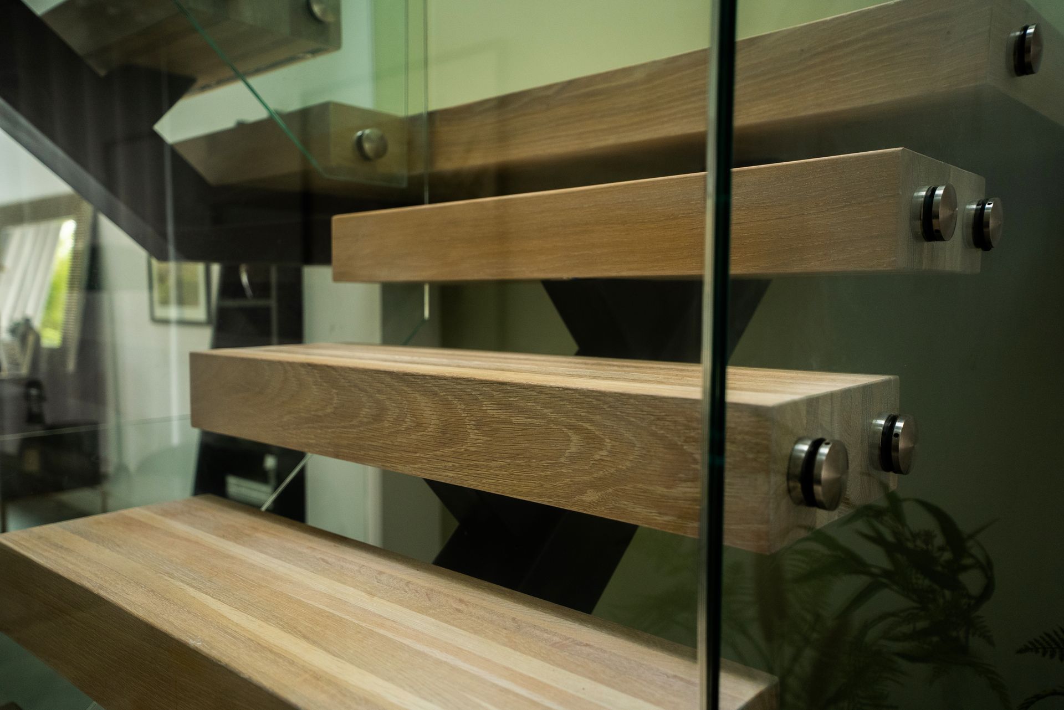
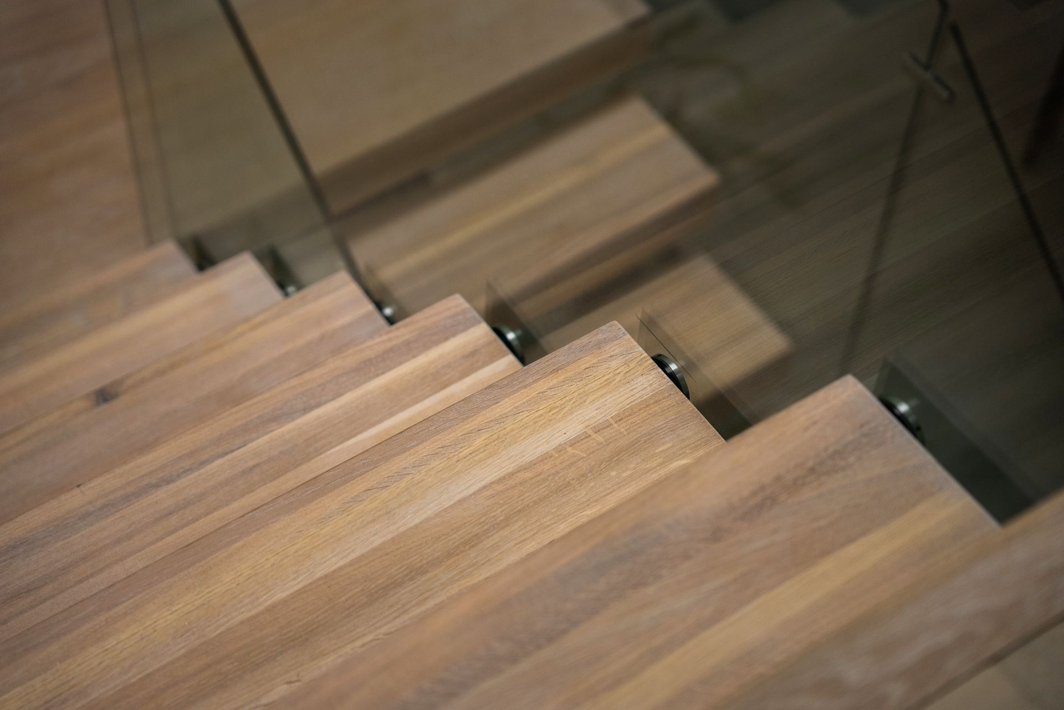
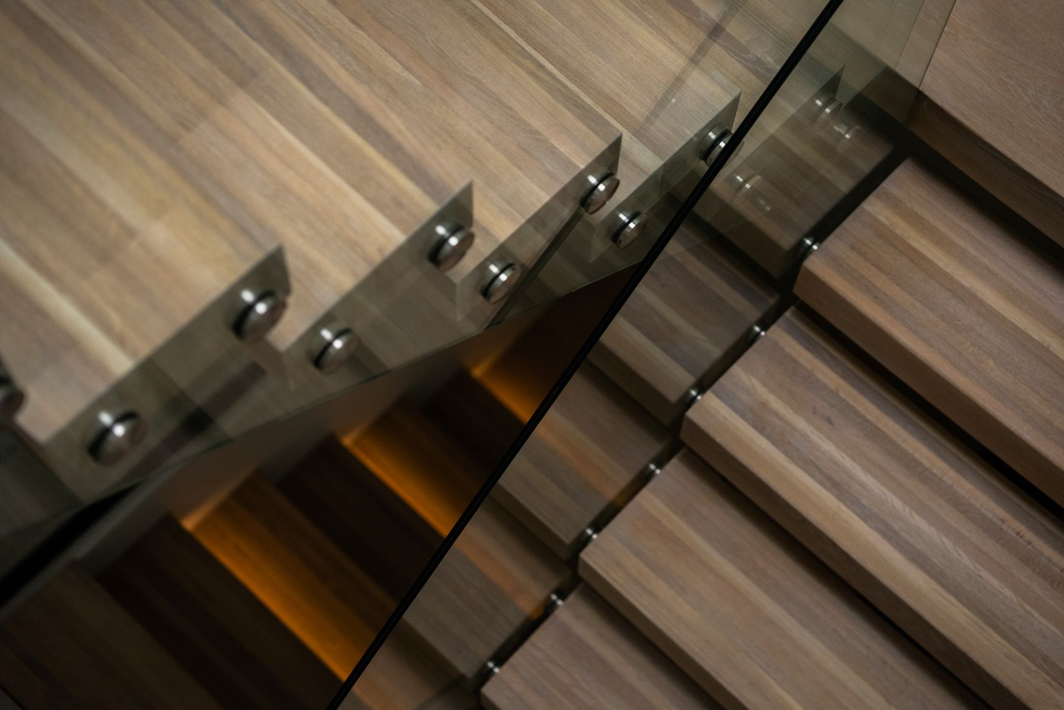
Close-up of pale tread ends, round metal glass fixings, and the black central support.
Treads and glass connections
Close-up of the grain and squared edge of a stair tread beside the glass railing.
The tread finish
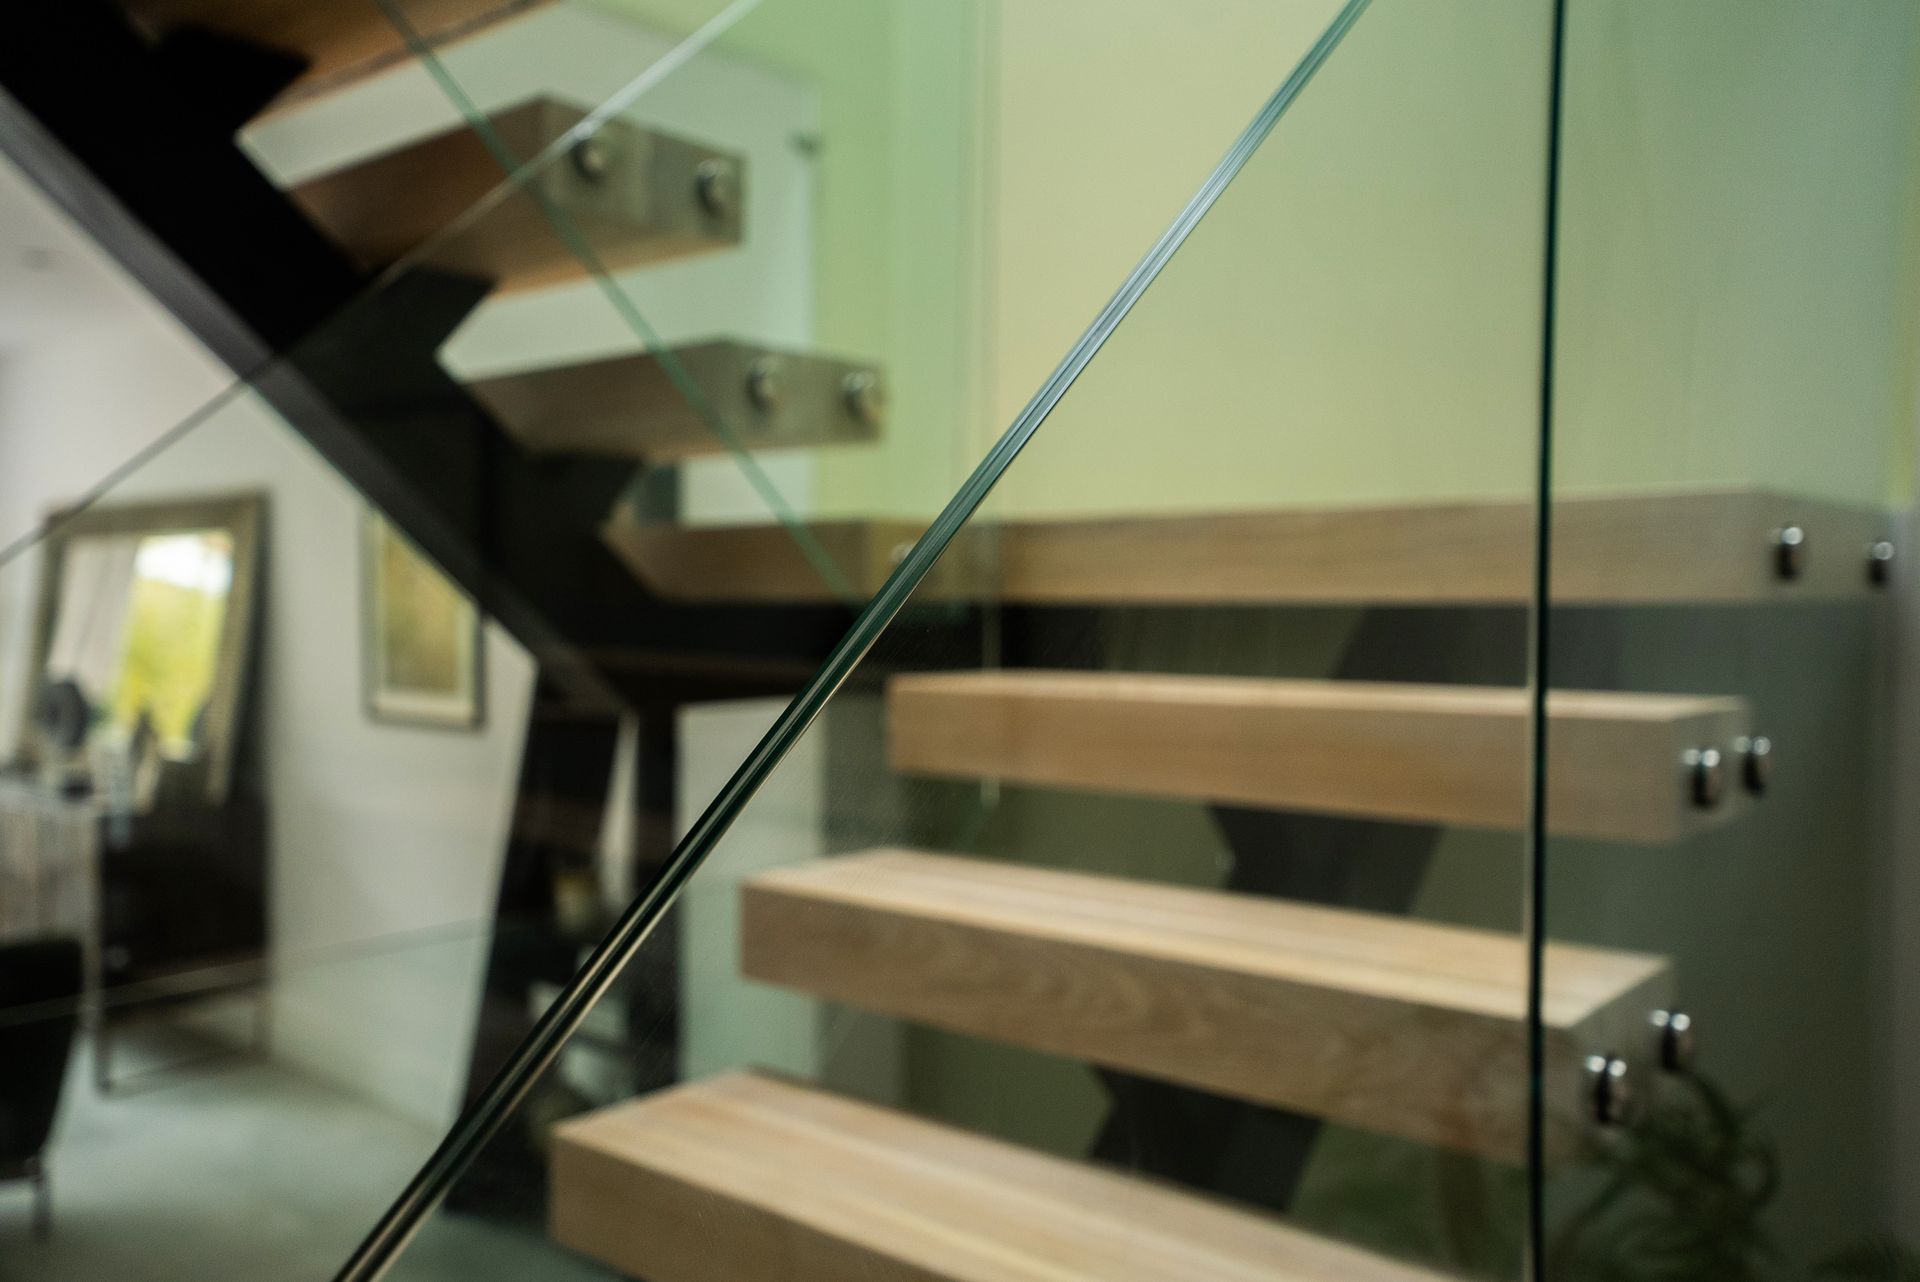
Tread fronts and glass railing with the central support visible behind.
Open tread details
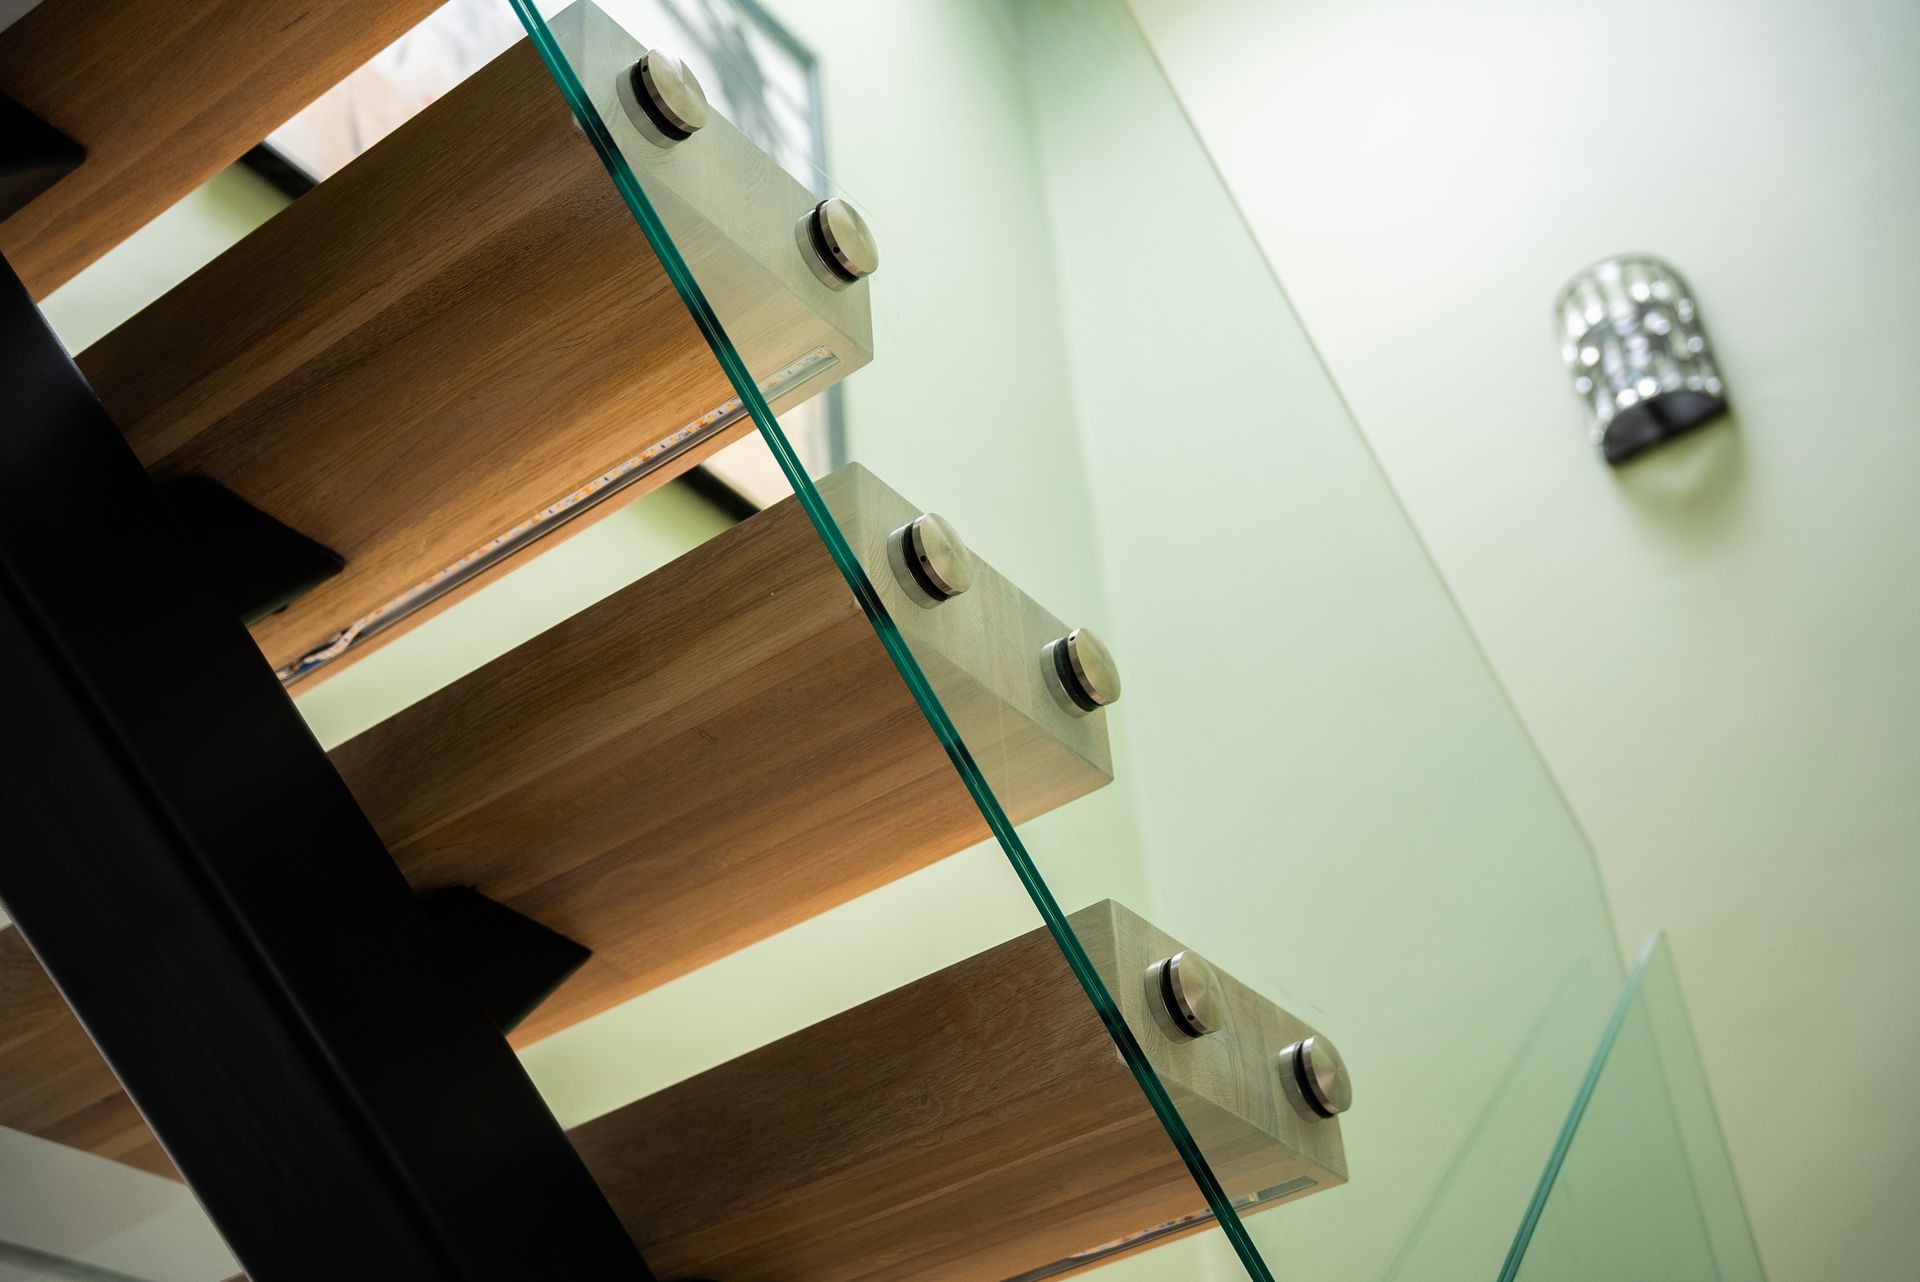
View from beneath the upper flight showing tread undersides, glass panels, and round fixings.
A closer look from below
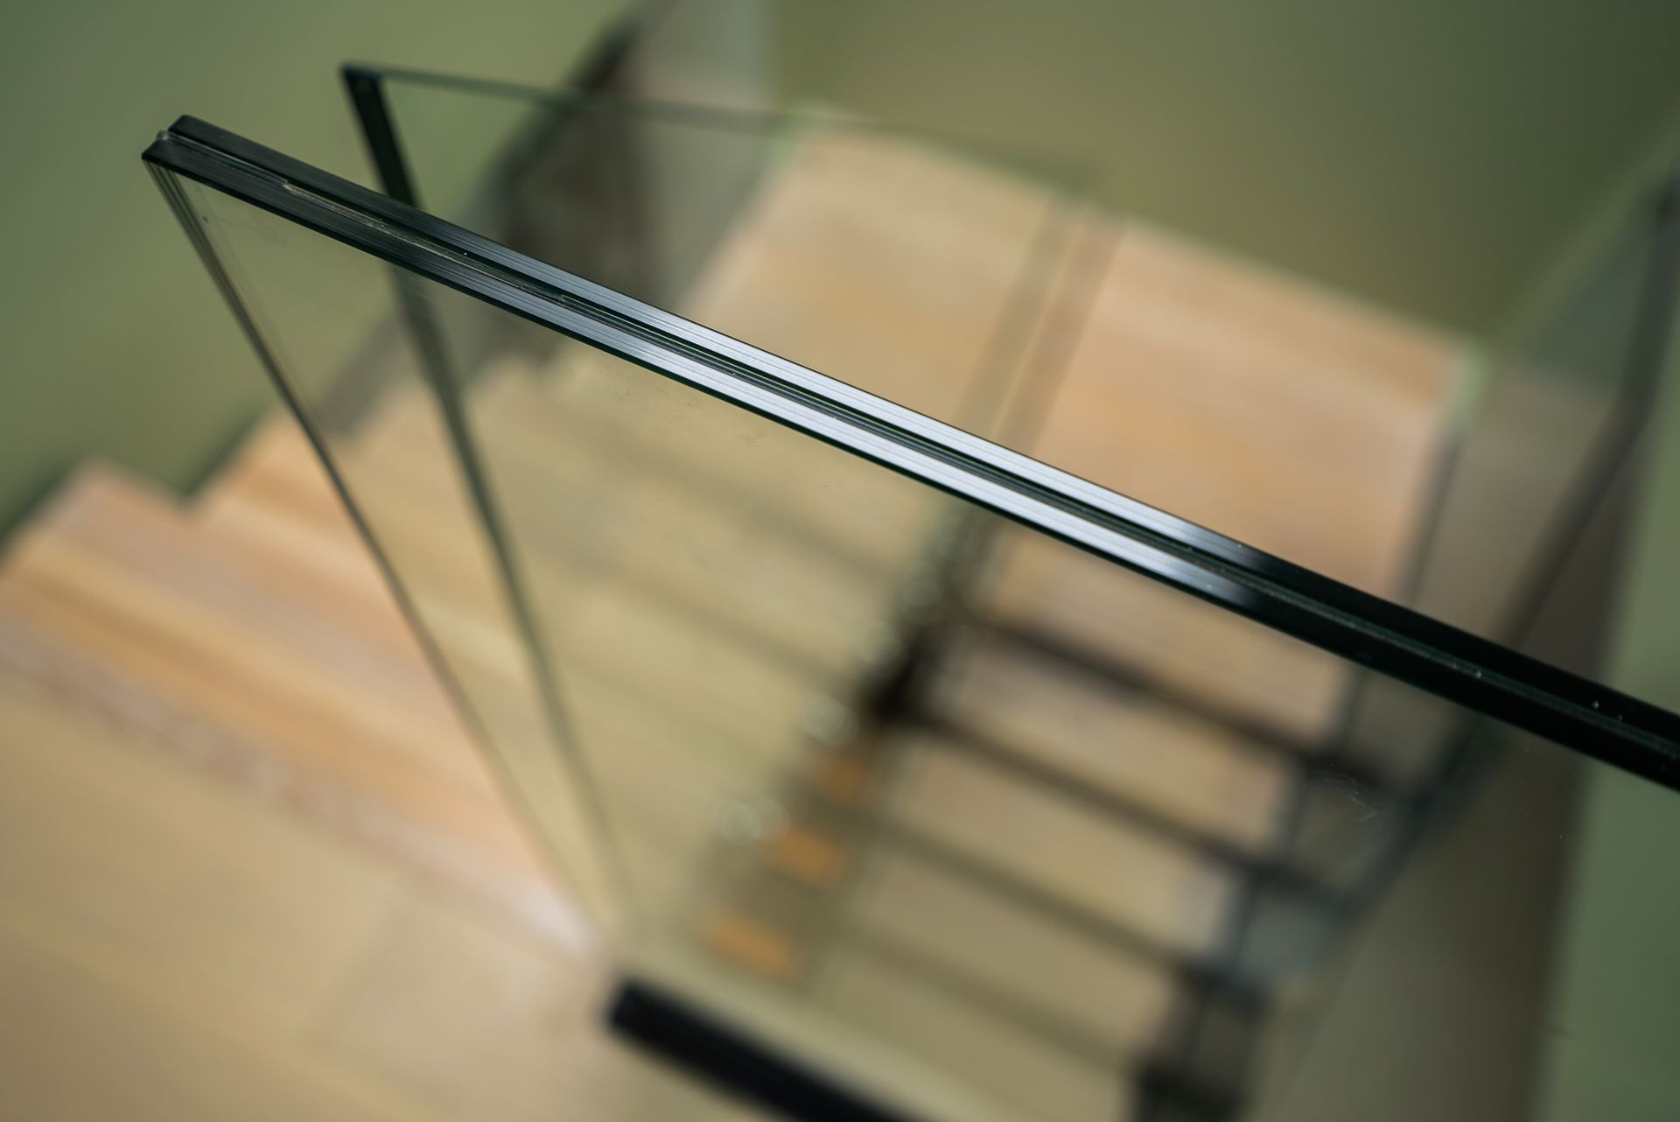
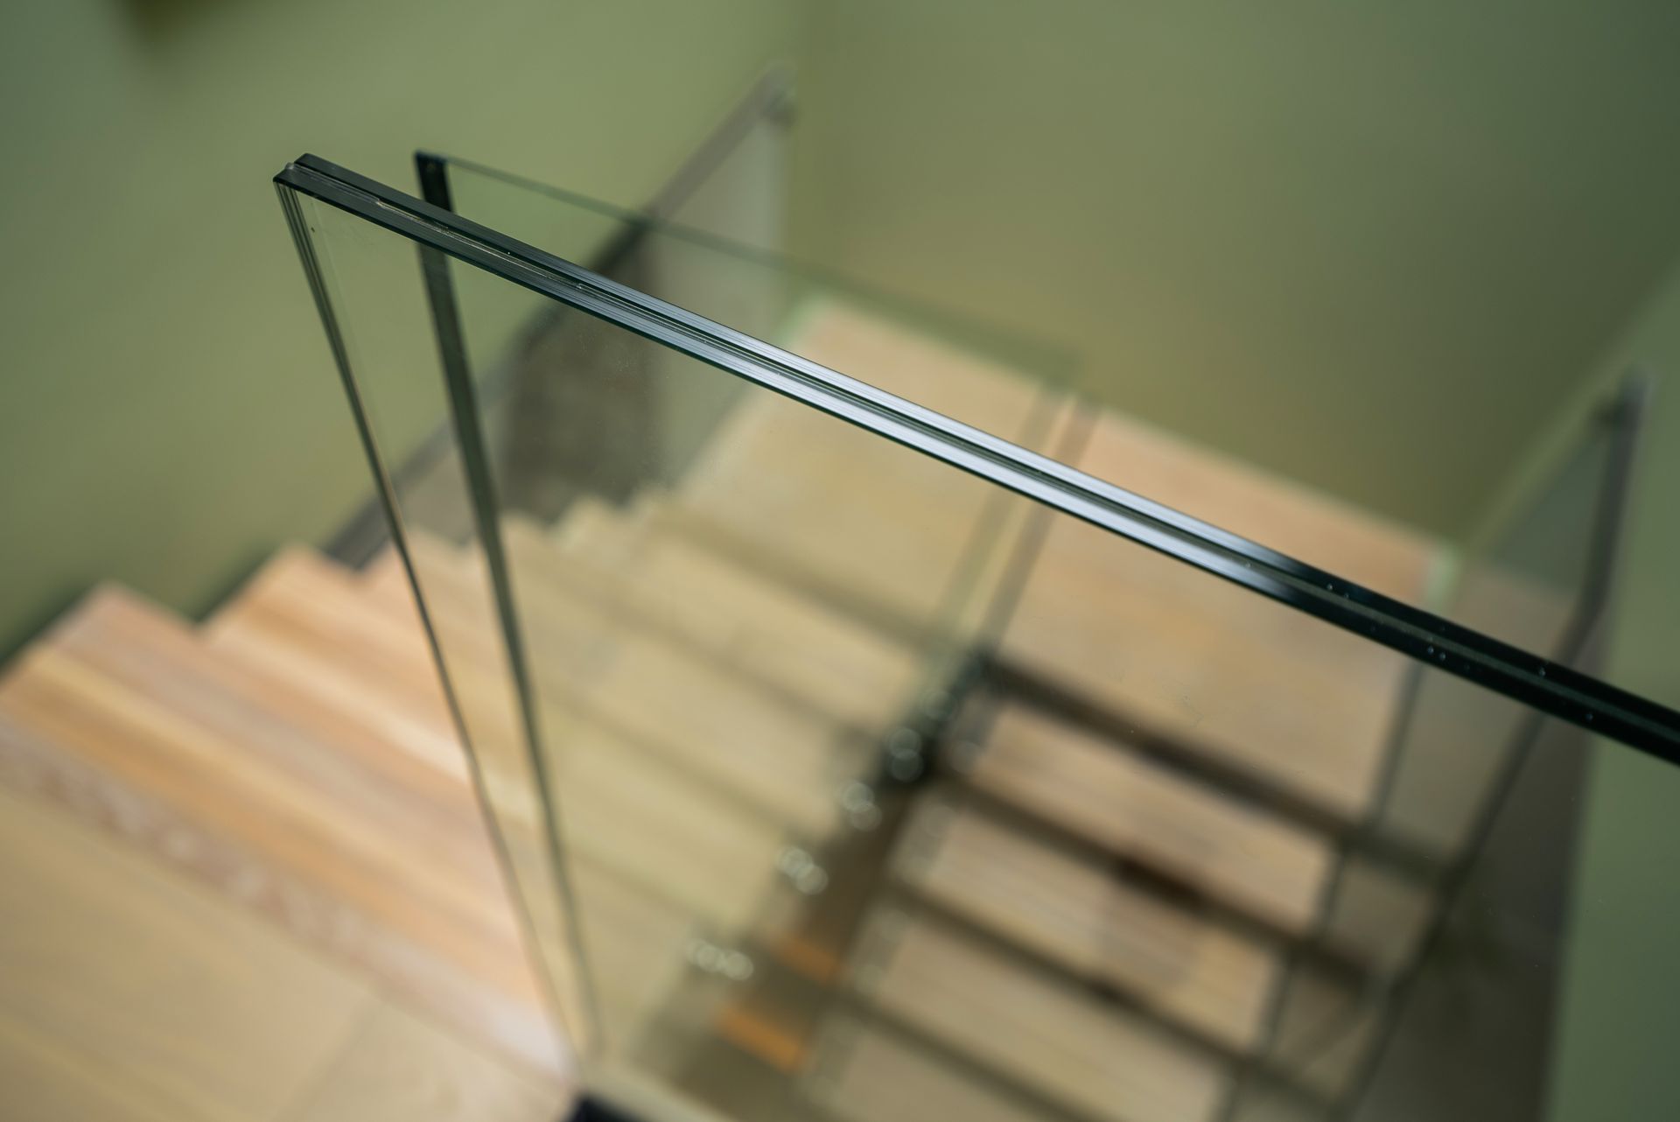
Slim handrail along the glass railing with the stair treads behind it.
The glass and handrail
Close-up of the dark handrail following the glass edge above the stairwell.
A slim handrail profile
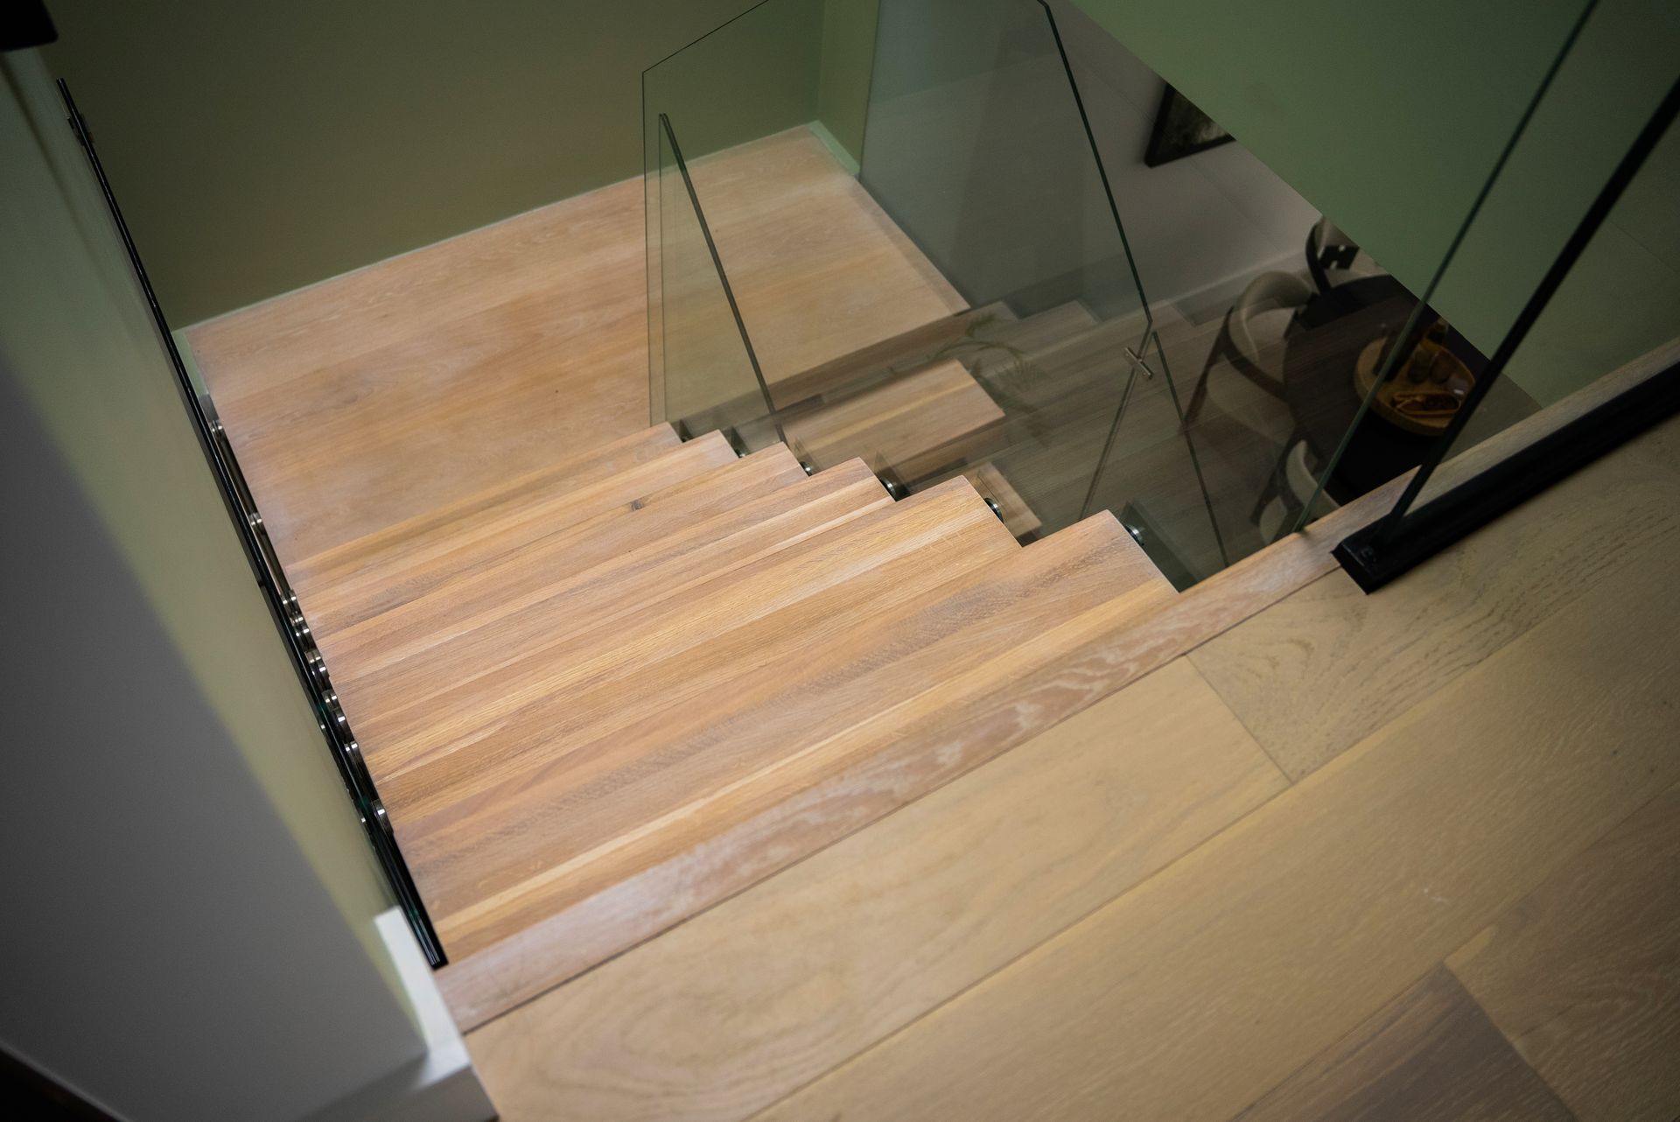
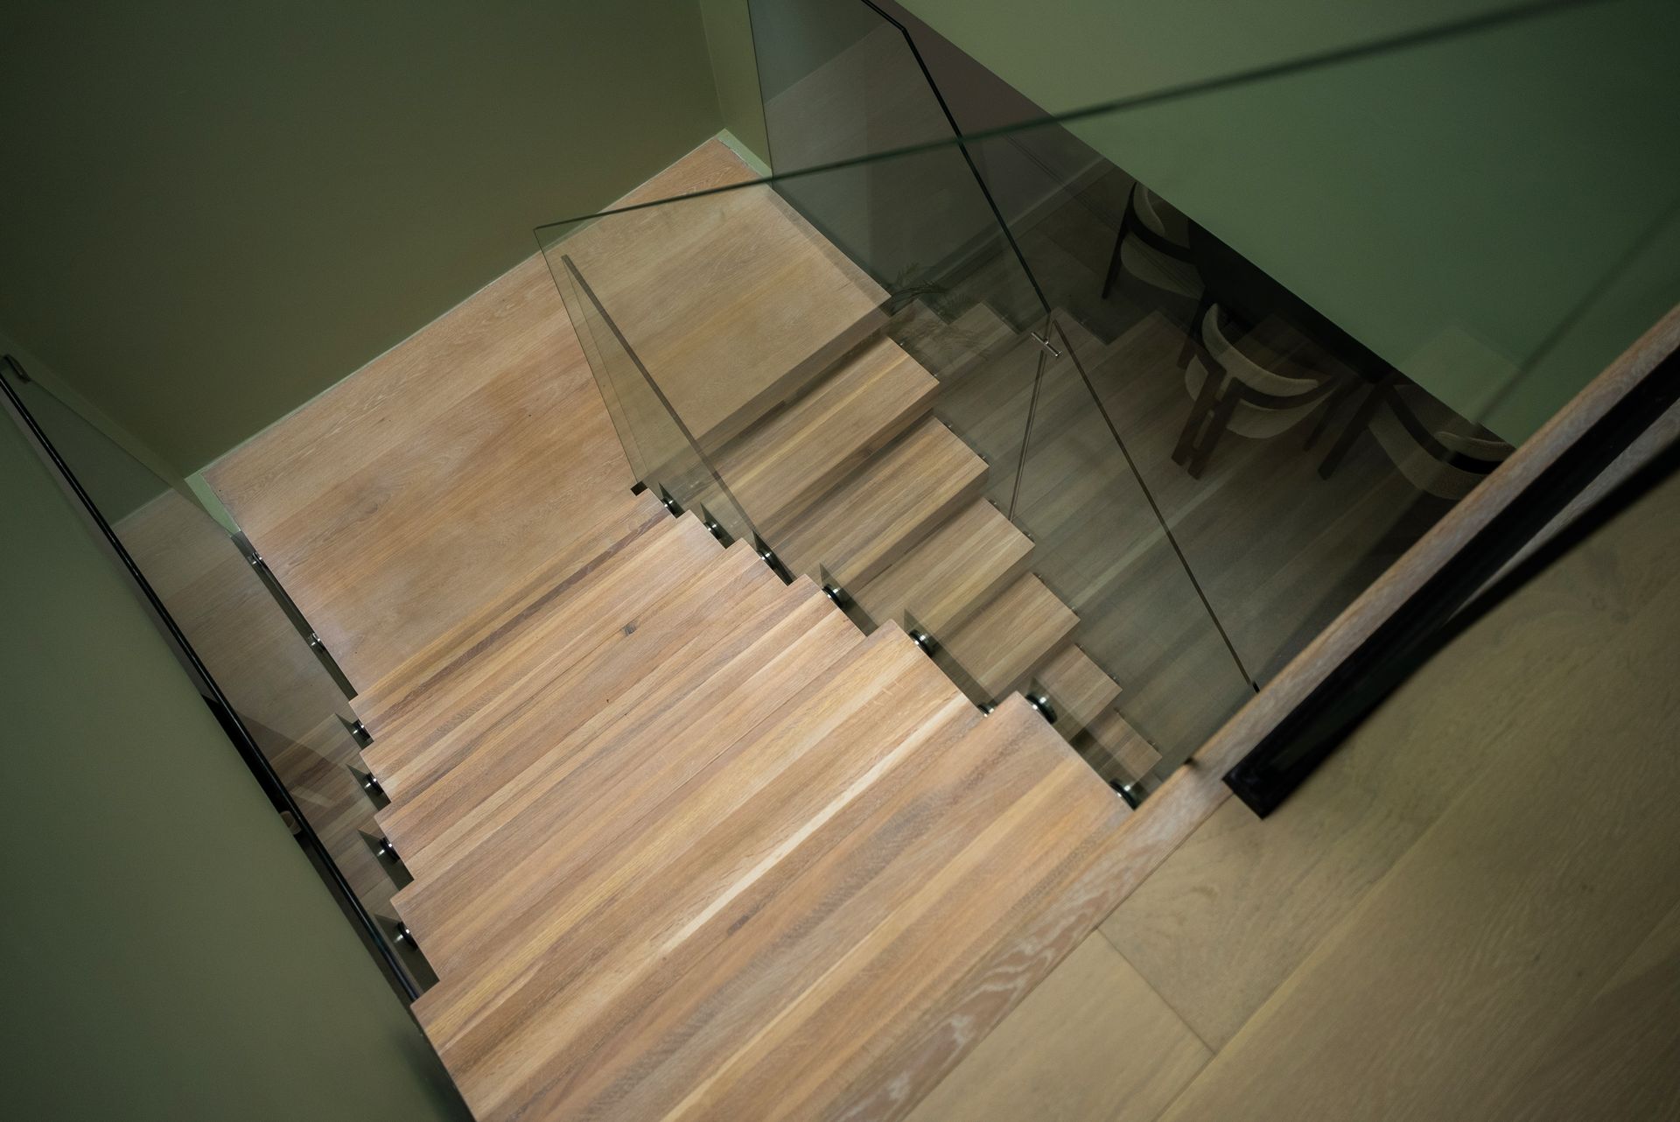
View down from the upper landing showing the tread surfaces and glass railing.
From the upper landing
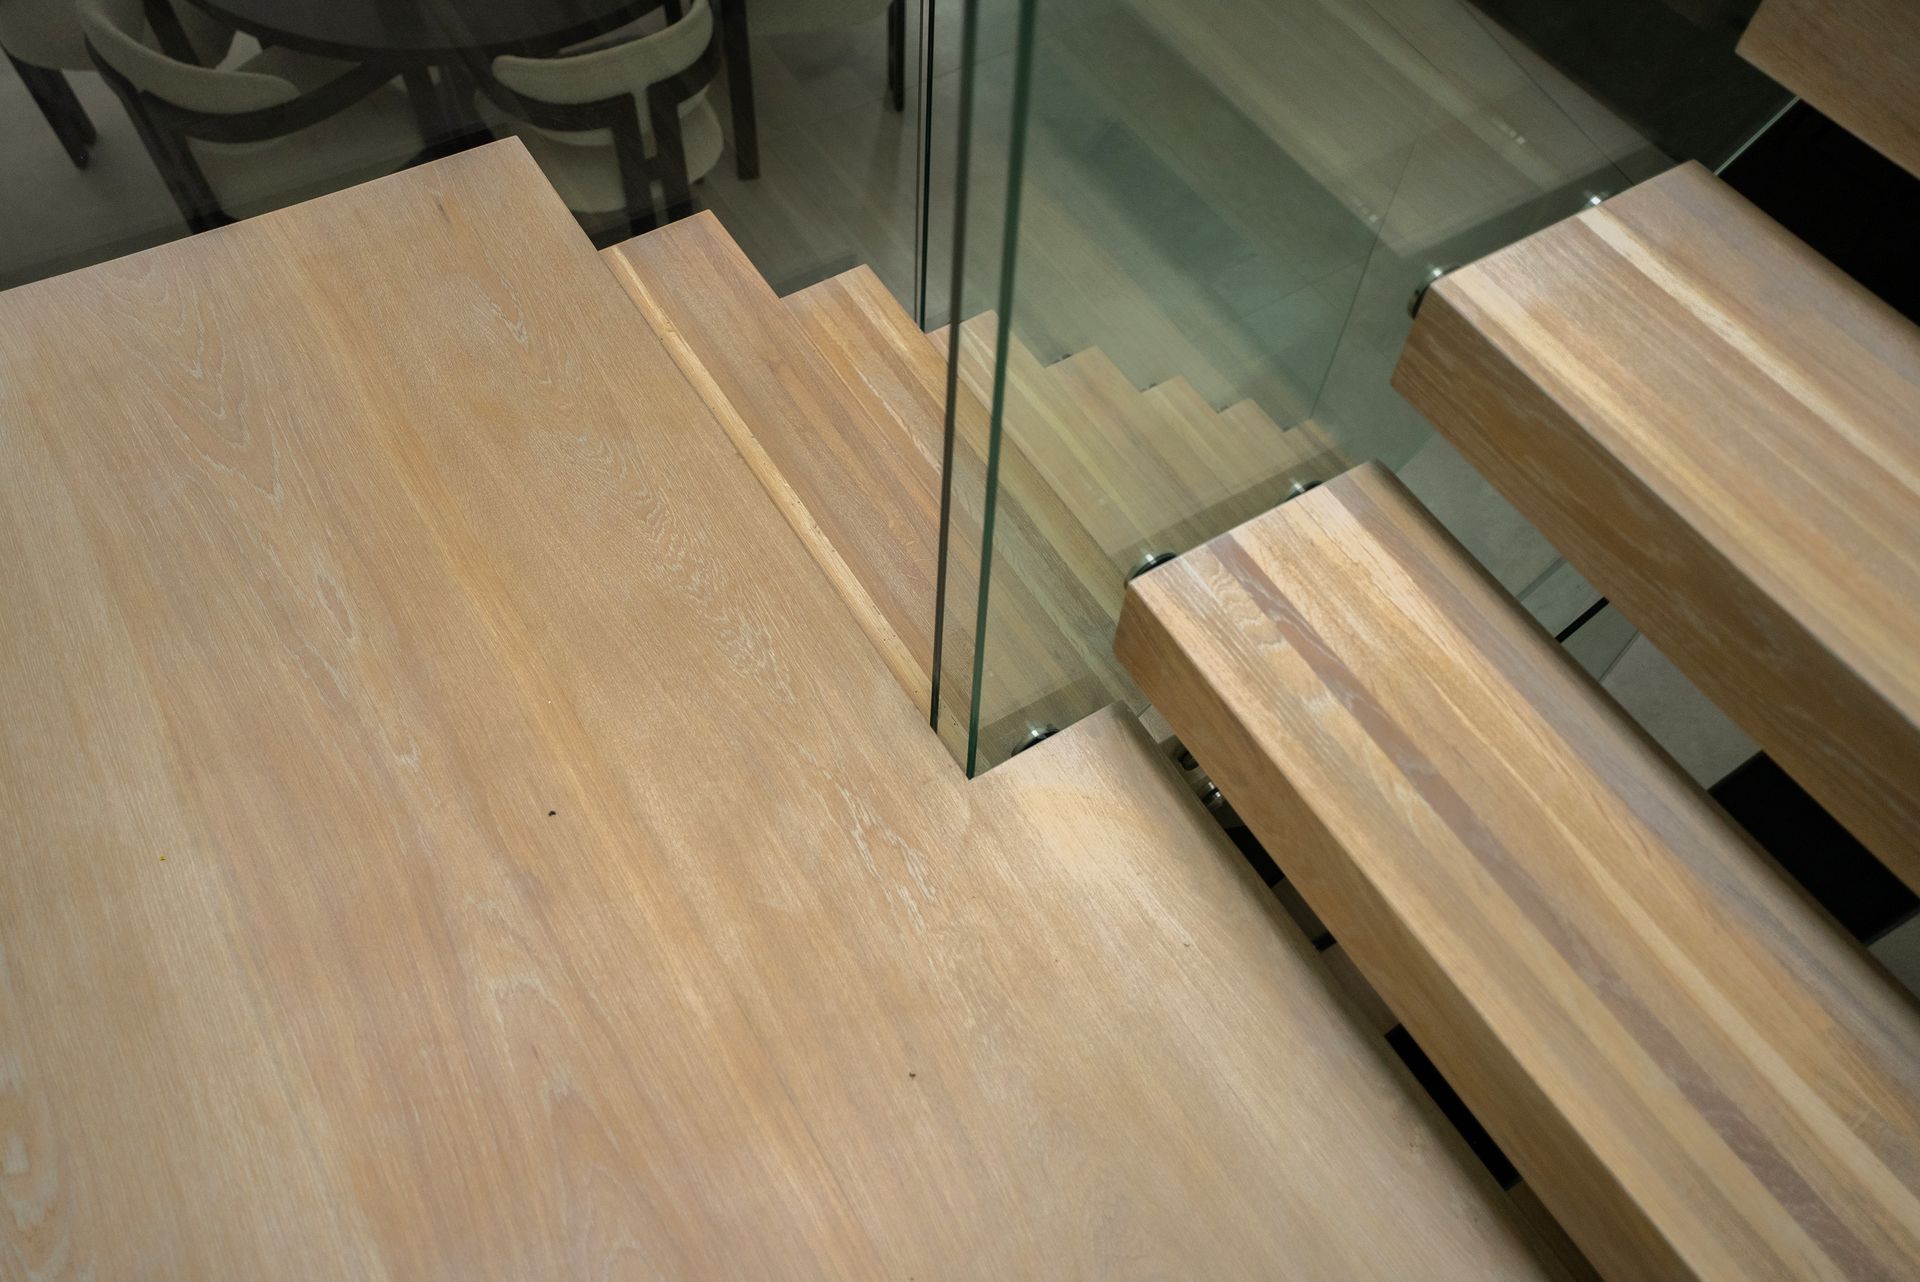
Close view of tread surfaces alongside the edge of a glass panel.
Where the materials meet
Detail of the landing edge, top tread, and glass railing.
The landing connection
Lower treads and glass panels seen from beside the dining area.
The first steps
Closer view of the lower treads, round glass fixings, and dark central support.
The lower flight in detail
Overhead view from the landing showing the treads and clear glass panels.
Looking down from the landing
Alternate close-up of the dark handrail and glass above the steps.
Another view of the handrail
Light & atmosphere

A different view after dark.

Warm light traces the underside of the treads, bringing another layer to the staircase and its reflections in the glass.
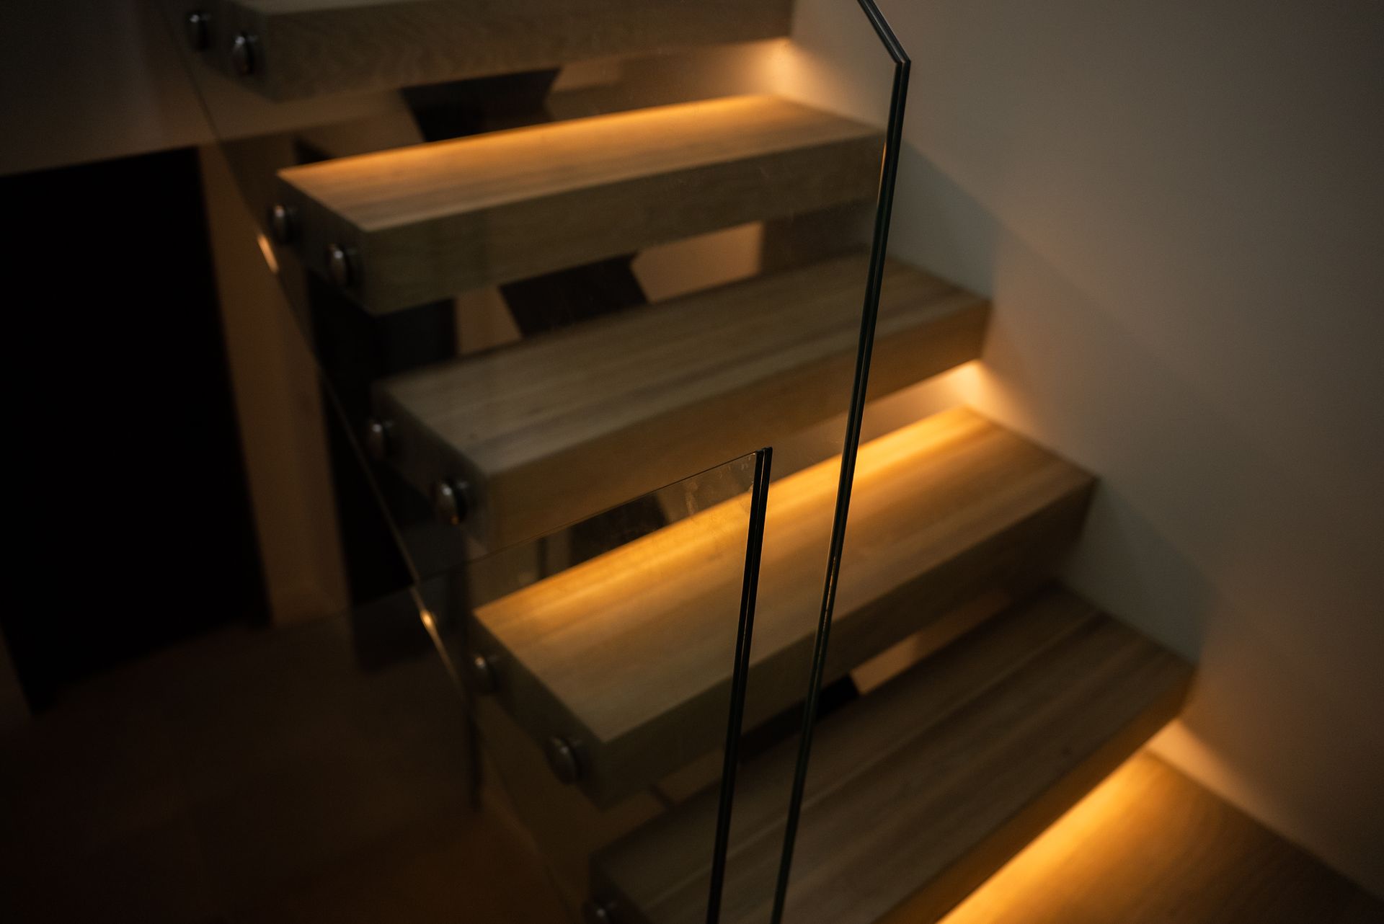
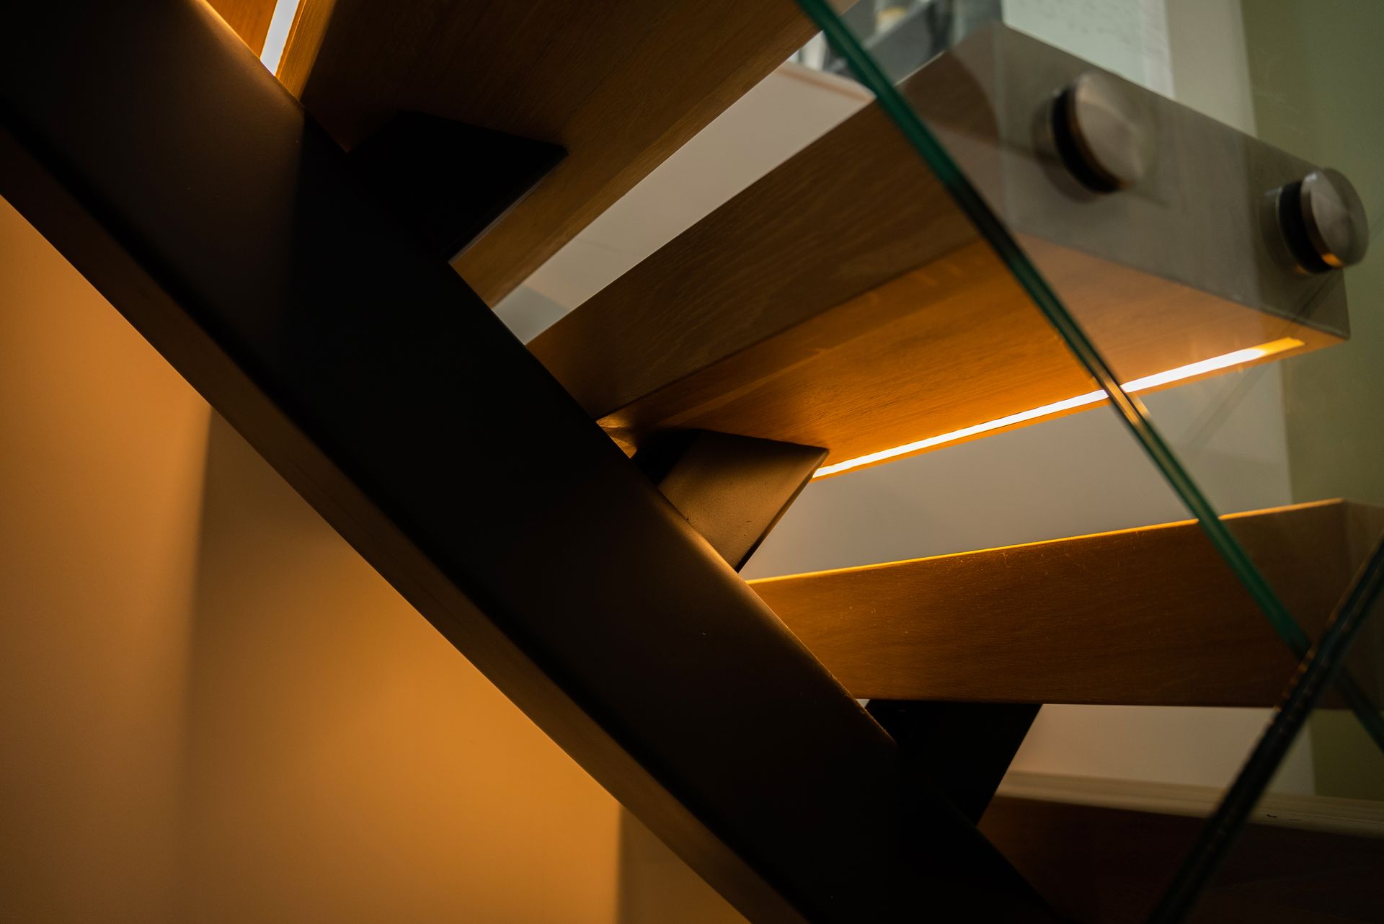
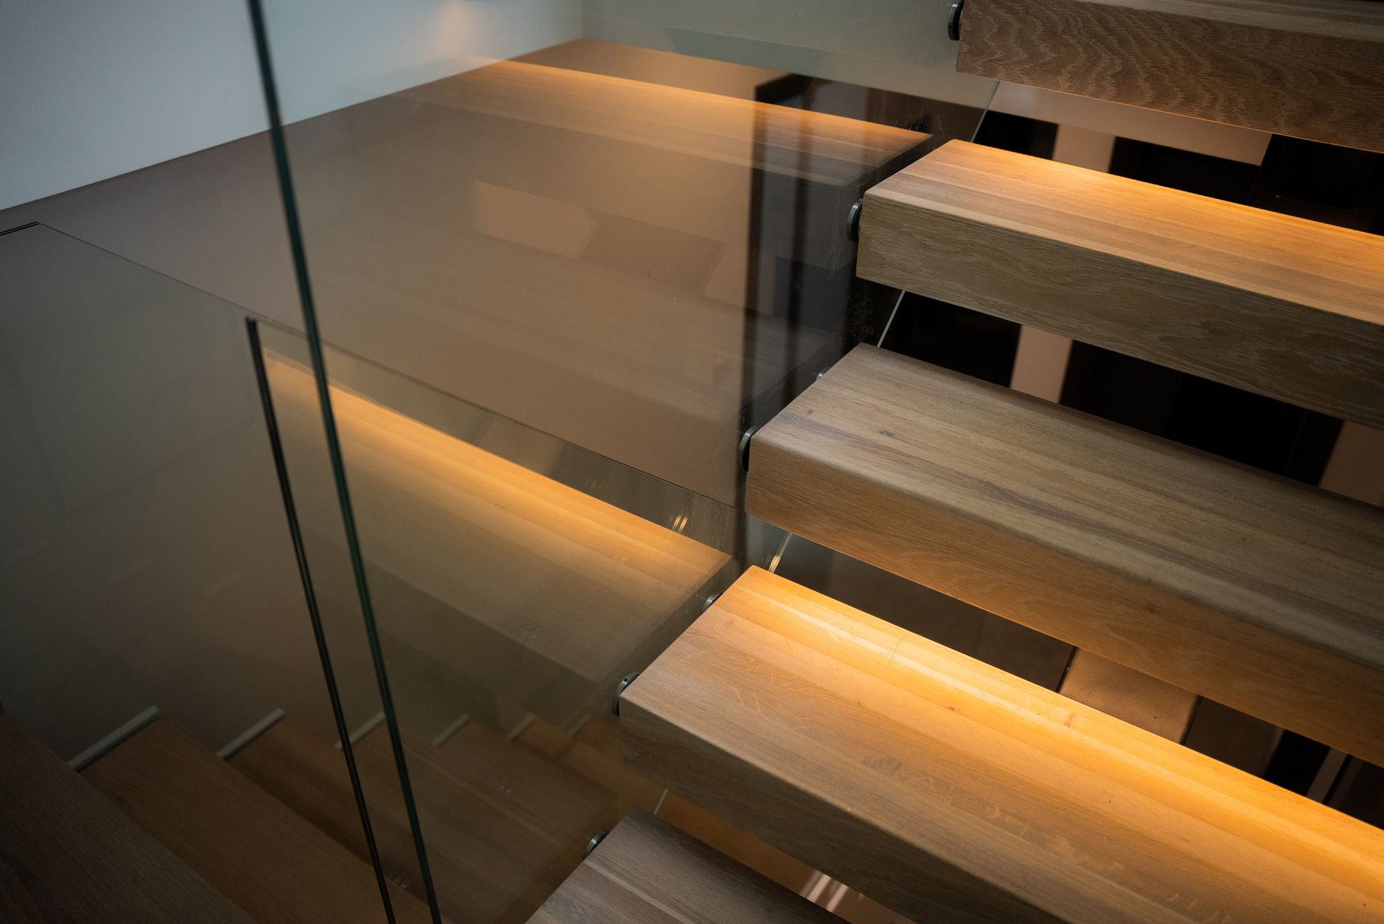
Warm linear lighting beneath the treads, seen from above through the glass railing.
The staircase after dark
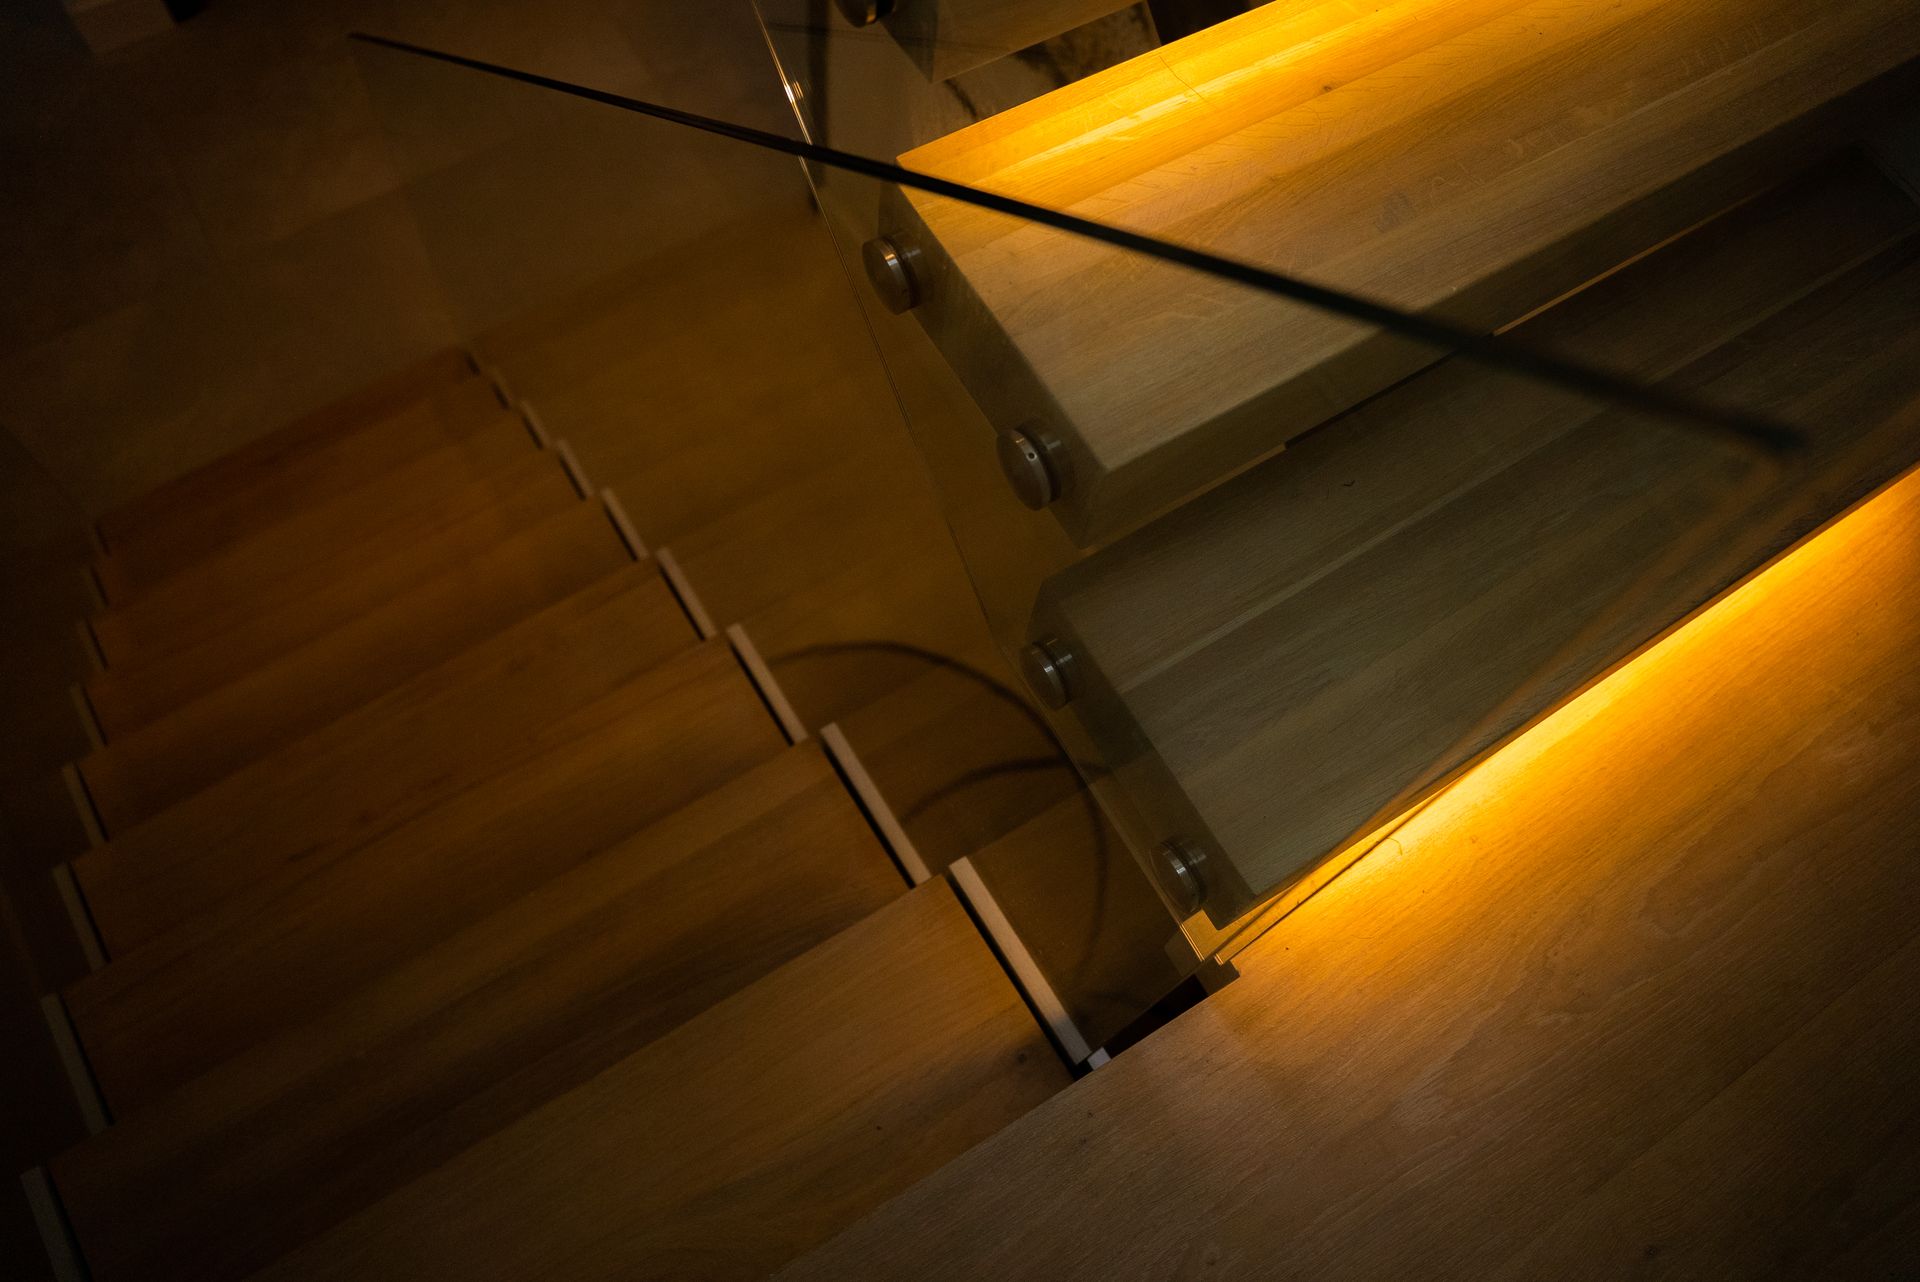
Close-up of a warm light strip under a tread beside the black central support.
Light beneath the treads
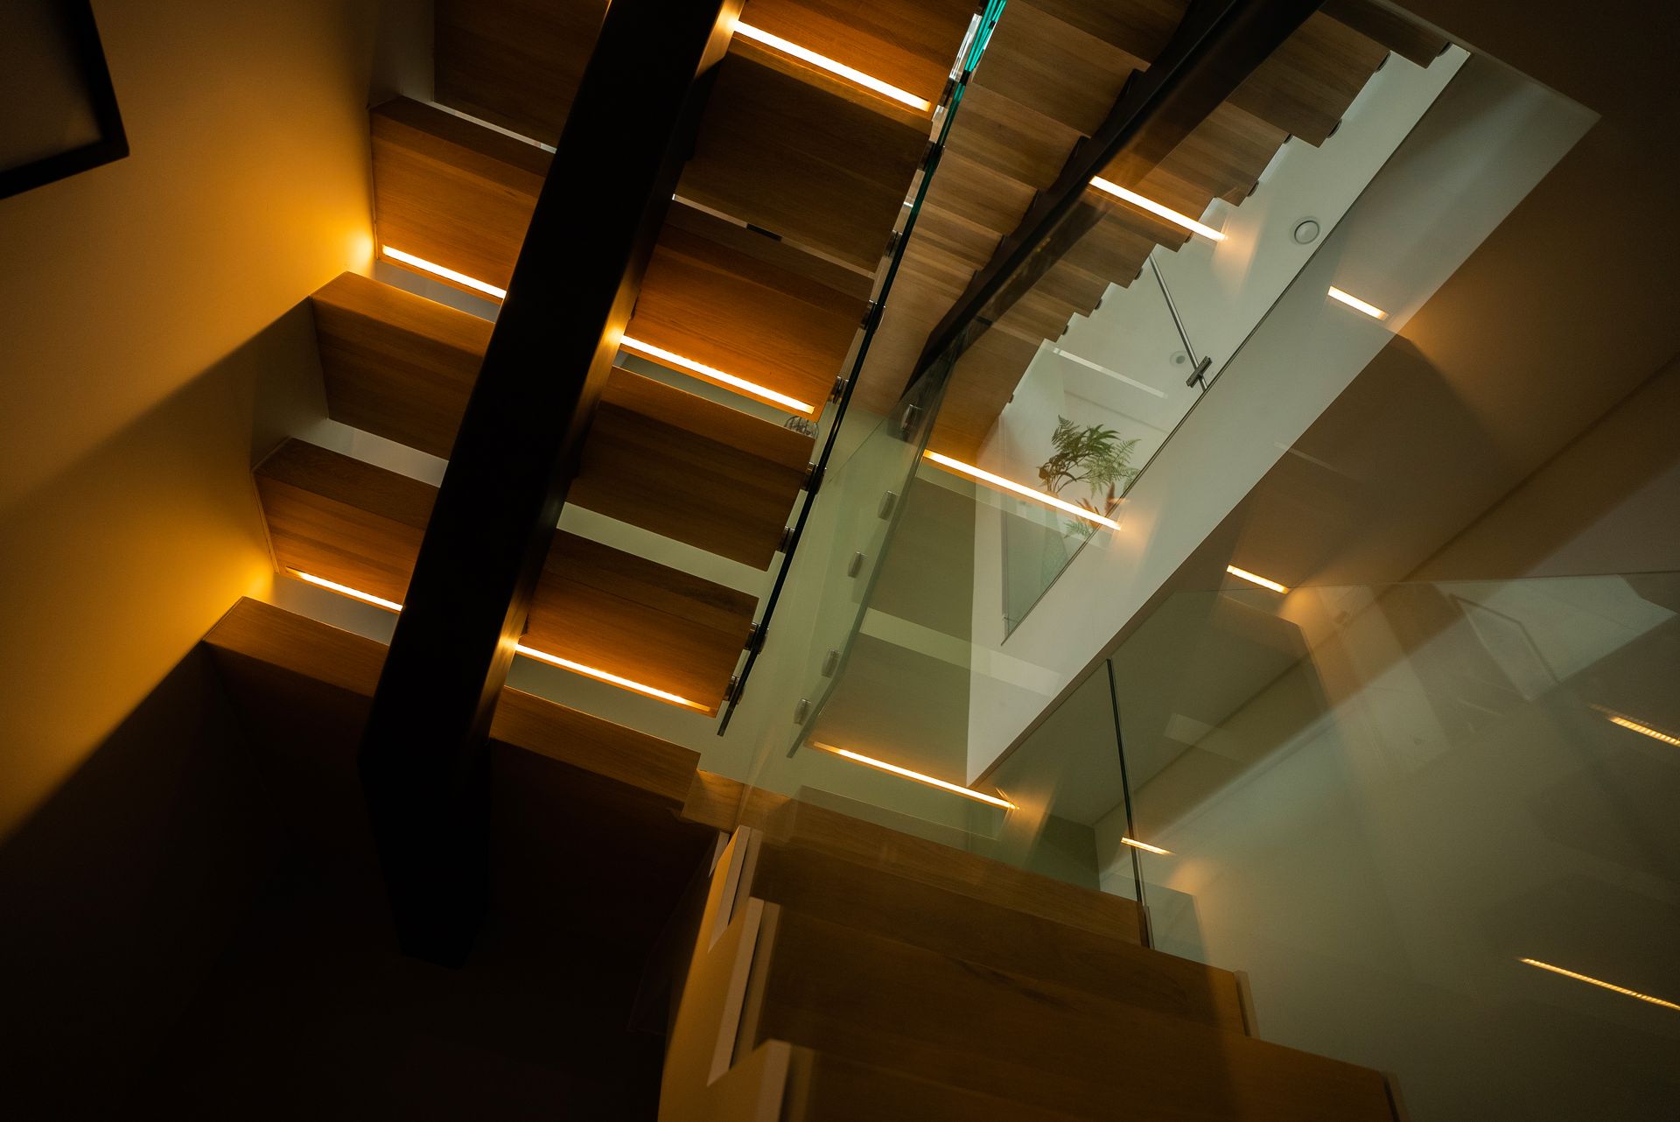
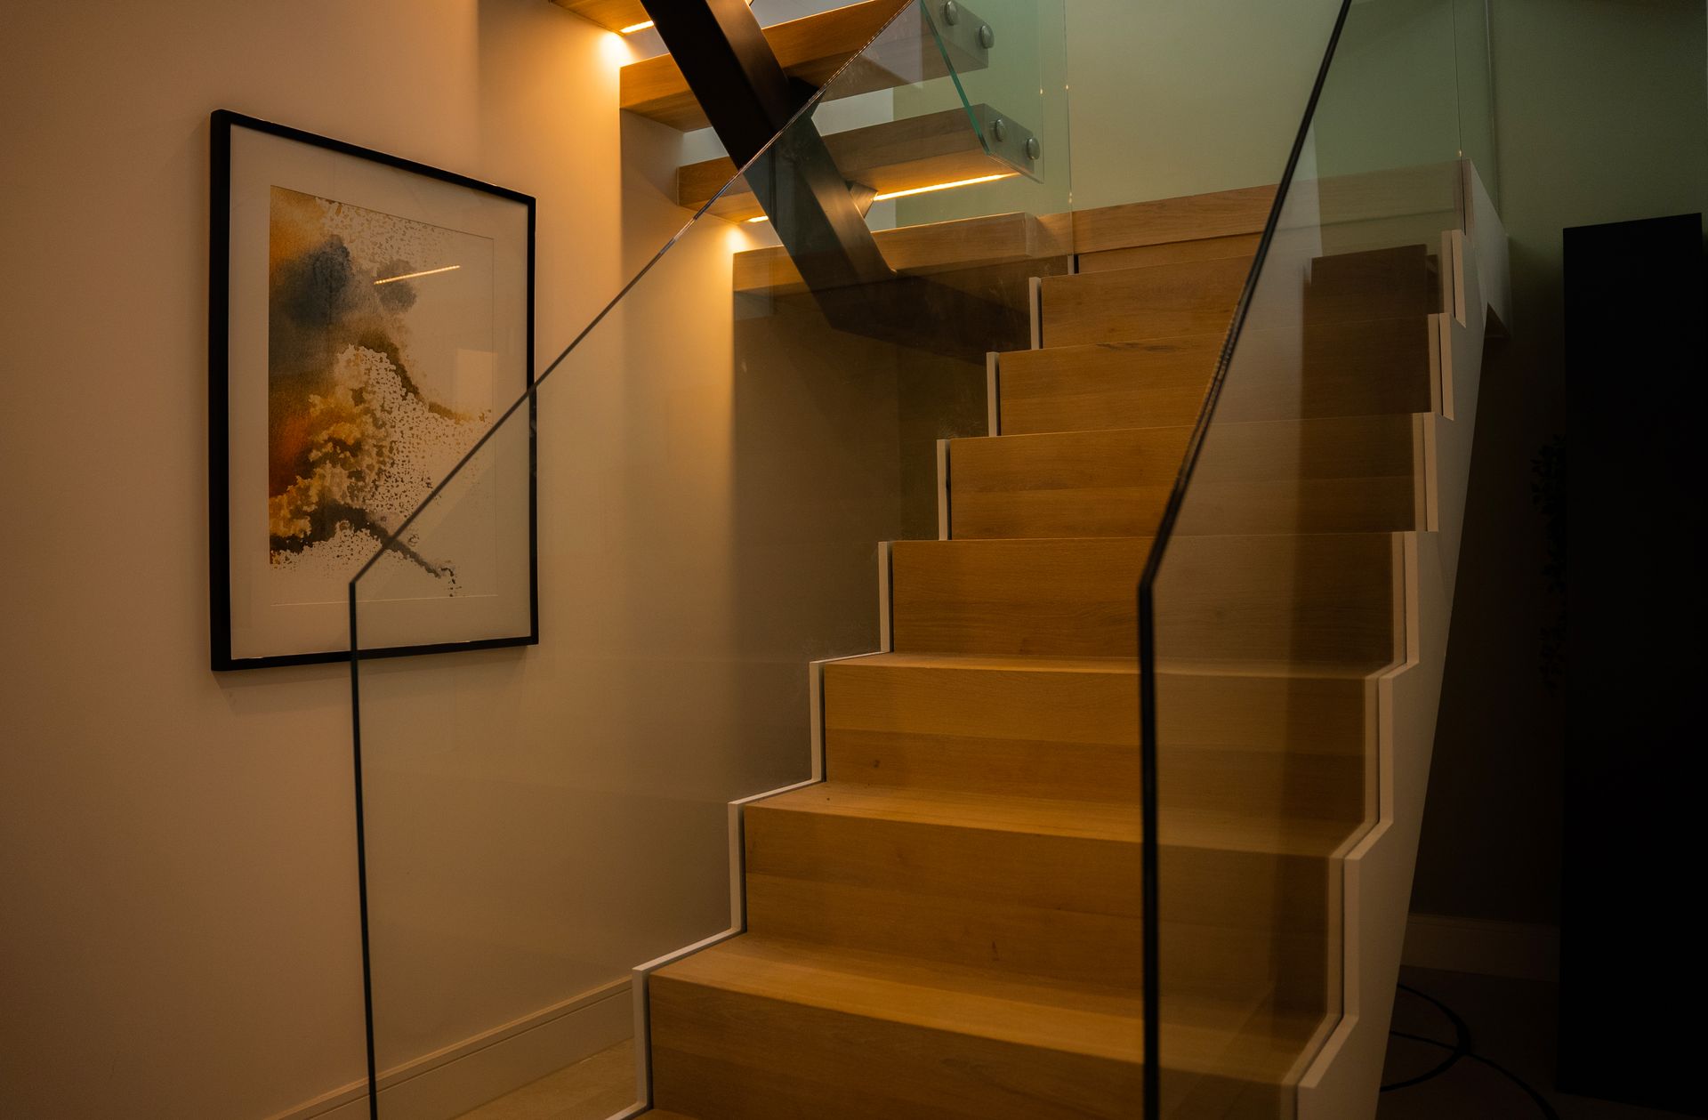
View upward beneath the staircase showing warm lighting and the dark central support.
An illuminated view from below
Warm under-tread lighting reflected in the glass beside the steps.
Warm light and glass
Warm light strips visible along the tread edges through overlapping glass panels.
Lighting at the tread edge
View down the stair opening with pale tread surfaces, round glass fixings, and warm lighting below.
Light through the stairwell

Continuing to the lower level.

The lower flight combines closed risers with clear glass, connecting the stairwell to the illuminated open flight above.
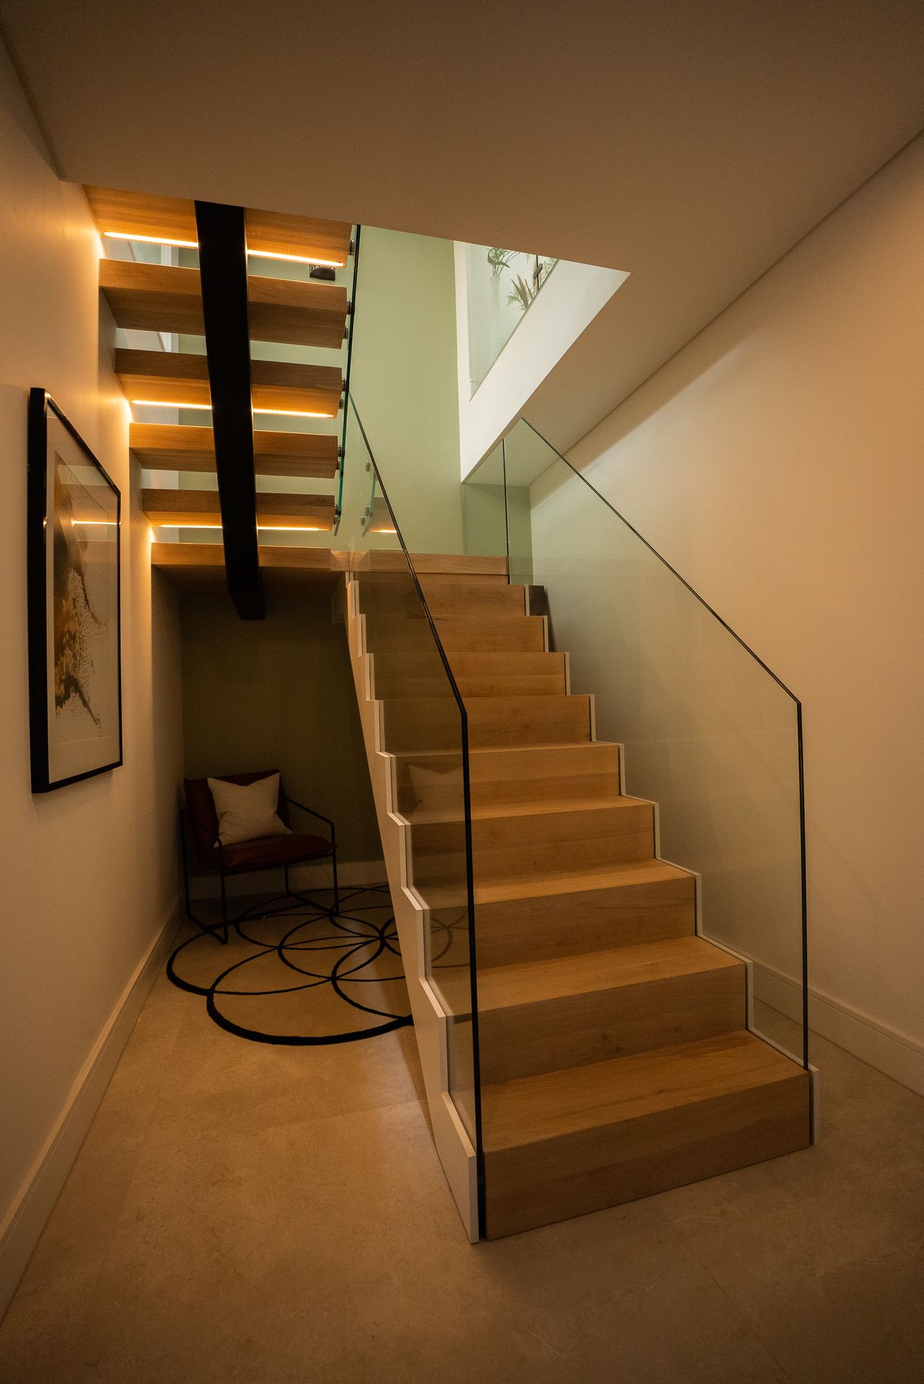
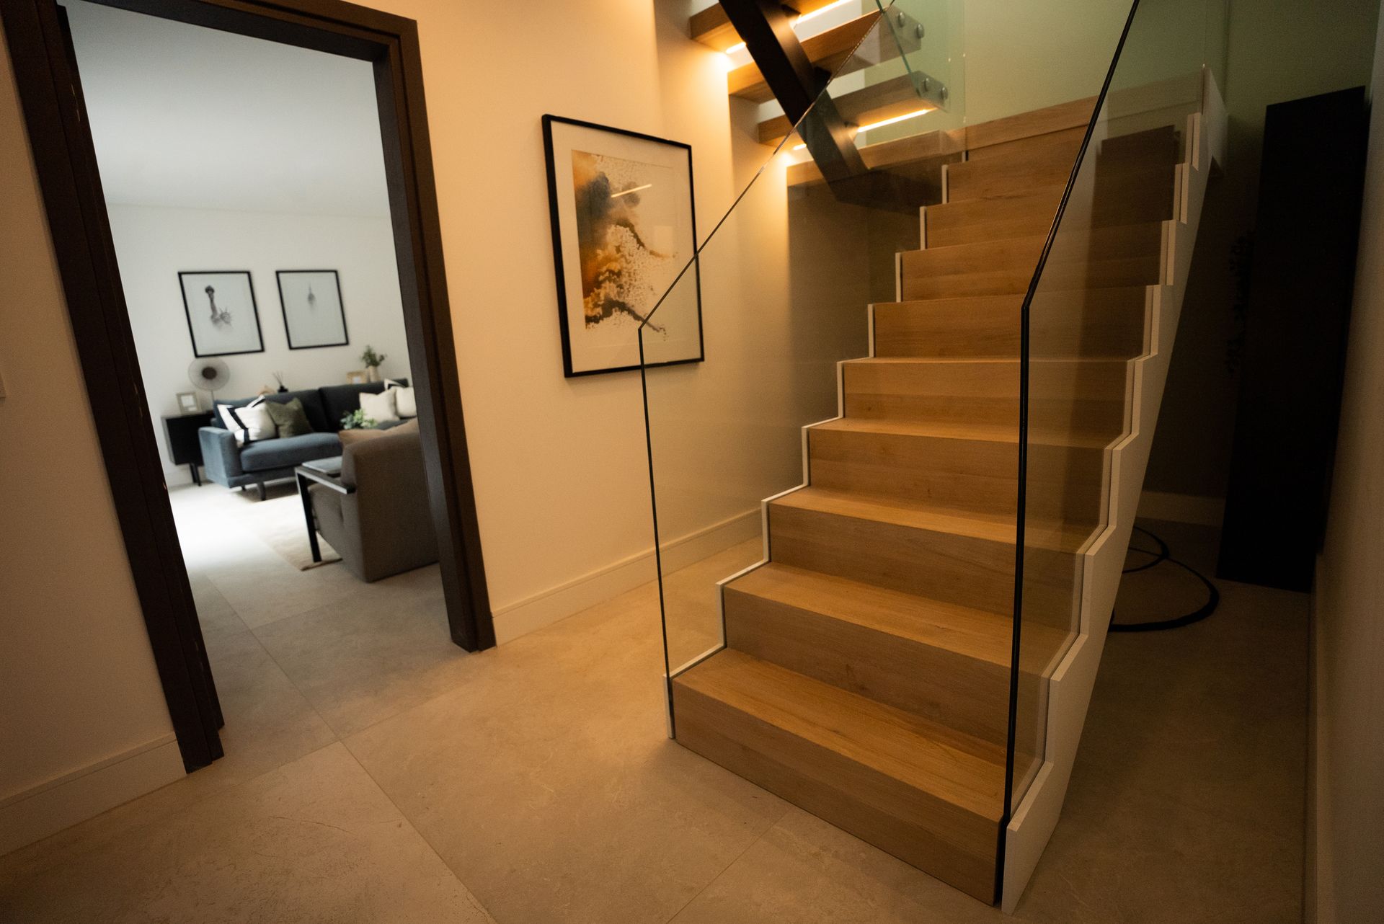
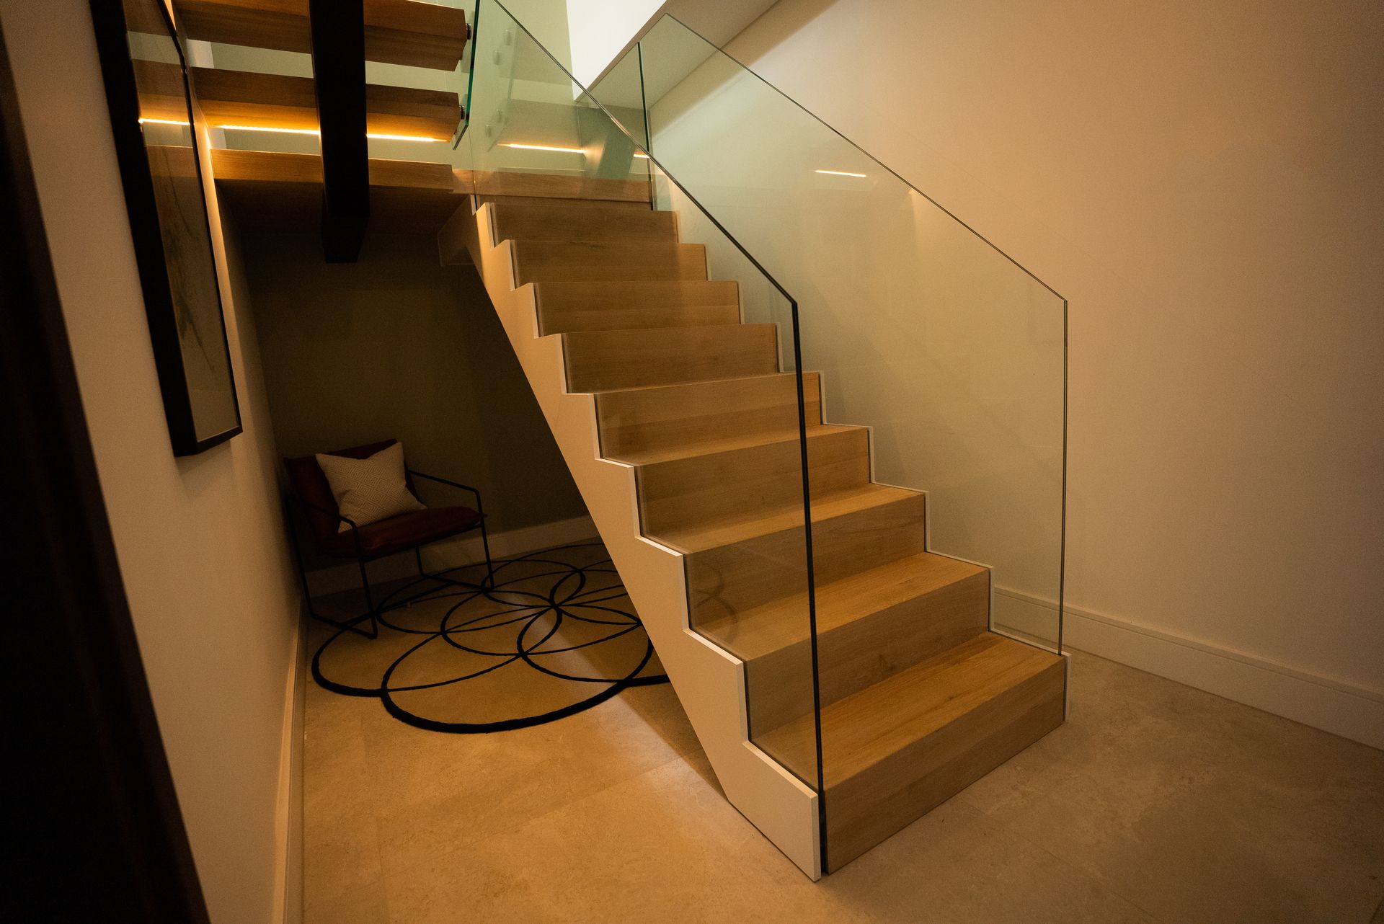
Full-height lower stairwell view showing closed risers below and the illuminated open flight above.
Connecting the levels
Lower-level staircase with closed risers, a glass railing, and a warm-lit upper flight overhead.
The lower-level staircase
Lower-level flight with pale treads and risers beside a clear glass railing.
Continuing to the lower level
Warm evening view of the lower-level stairs and glass railing below the upper flight.
The lower level after dark
Your staircase, your space

Like this look?
Let’s talk about your project.

Tell us about your space and the details you like. Explore our standard mono stringer staircase online, or discuss a fully custom design with CELN.

CELN · Black Mono Stringer Staircase with Glass

Open original

Use the left and right arrow keys to browse photographs. Press Escape to close. Swipe left or right on a photograph to browse on touch screens.