Layout & proportions
Where the staircase begins, where it arrives, and how it sits within the room. Share your plans so we can discuss the shape and overall design direction.

Developed from your ideas. Quoted for your project.
Bring us your plans, reference photos, or the staircase you have in mind. We will discuss your space and the details that matter to you, then prepare an individual quote.
Every custom staircase is made to your measurements, with the design, materials, and finishes agreed for your project.
A staircase shapes how you move through a home and what you see as you enter a room. Its position, proportions, materials, and railing all contribute to the finished space.
Your ideas give us a starting point. You might have an architect's drawings, a collection of reference images, or one detail you want to bring into the design. We use that brief to understand what matters to you.
Where the staircase begins, where it arrives, and how it sits within the room. Share your plans so we can discuss the shape and overall design direction.
We use solid oak and premium materials. Discuss the wood finish, visible metalwork, and how those choices will relate to your floors, doors, and interior.
Railing and handrail details influence the staircase from every angle. Bring references for the appearance, profile, and finish you would like to explore.
Include lighting, landings, and other details in your brief so we can discuss them together and define what belongs in your custom specification.
These staircase designs show how the structure, wood finish, glass, and lighting can change the overall appearance. Tell us which elements appeal to you and what you would like to develop for your own home.

Individual treads, clear glass, and lighting beneath the steps bring attention to the shape of the staircase.

A stepped side profile gives this design a different outline. The darker wood and glass become part of the room's architectural detail.
Discuss a design you likeShare the information you have. Plans, photos, and a short description of your ideas give us a useful starting point for the conversation.
We start with your brief and an individual quote. Once you place your order, measurement and approved plans guide the manufacturing process.
Tell us about your home, your preferred design, and the details you would like to include.
We discuss the project scope and prepare an individual quote for your staircase.
Once your order is placed, we arrange measurement for the staircase design.
We prepare the design drawings and structural plans for you to review and approve.
After approval, we manufacture your staircase to the agreed design and specification.
We ship your staircase for installation by you, your installer, or CELN by arrangement.
We supply and ship staircases to all 50 US states.
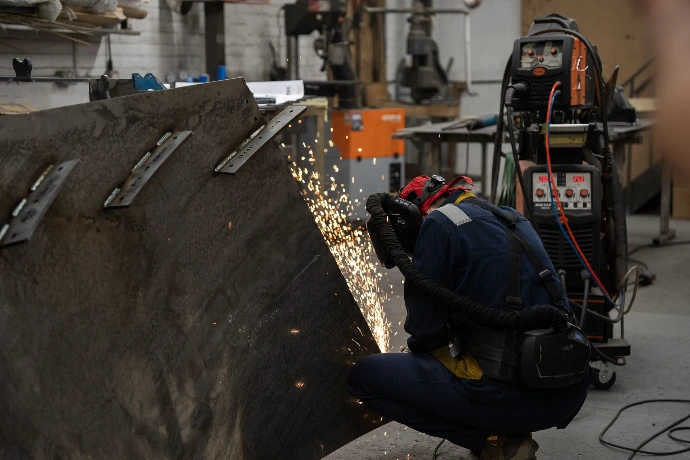
Your custom staircase is manufactured to the agreed design and material specification. CELN staircases include a 10-year structural warranty.
You or your own installer can install the staircase with our installation guide and full support.
Installation & supportOur installation service is available for an additional charge. Include installation in your inquiry so we can discuss the arrangement for your project.
Every project starts with a conversation. Tell us what you would like to achieve and we will help you understand the next step.
Yes. Share your drawings, reference photos, or initial ideas. We will discuss the design and your project requirements, then prepare an individual quote.
You can start the conversation with the information you have. Your city and state, photos of the space, approximate dimensions if available, and examples of designs you like will help us understand your project.
Each custom staircase is quoted individually for the agreed design and specification. We discuss your materials, finishes, details, and installation arrangement before preparing the proposal.
After you place your order, we arrange measurement and prepare the design drawings and structural plans. Manufacturing begins once the plans are approved.
Yes. You can install the staircase yourself or use your own installer, with our installation guide and full support. CELN installation is also available for an additional charge.
Both options are made to your measurements. The mono stringer model follows our standard design and has a fixed online price. A fully custom staircase is developed around your individual design brief and quoted for your project. Compare both staircase options.
Share your city and state, plans or photos, and the design you have in mind. We will discuss your project and prepare an individual quote.
Our standard mono stringer staircase is made to your measurements, with published online pricing and optional add-ons available during checkout.
Developed from your ideas. Quoted for your project.
Bring us your plans, reference photos, or the staircase you have in mind. We will discuss your space and the details that matter to you, then prepare an individual quote.
Every custom staircase is made to your measurements, with the design, materials, and finishes agreed for your project.
A staircase shapes how you move through a home and what you see as you enter a room. Its position, proportions, materials, and railing all contribute to the finished space.
Your ideas give us a starting point. You might have an architect's drawings, a collection of reference images, or one detail you want to bring into the design. We use that brief to understand what matters to you.
Where the staircase begins, where it arrives, and how it sits within the room. Share your plans so we can discuss the shape and overall design direction.
We use solid oak and premium materials. Discuss the wood finish, visible metalwork, and how those choices will relate to your floors, doors, and interior.
Railing and handrail details influence the staircase from every angle. Bring references for the appearance, profile, and finish you would like to explore.
Include lighting, landings, and other details in your brief so we can discuss them together and define what belongs in your custom specification.
These staircase designs show how the structure, wood finish, glass, and lighting can change the overall appearance. Tell us which elements appeal to you and what you would like to develop for your own home.
Individual treads, clear glass, and lighting beneath the steps bring attention to the shape of the staircase.
A stepped side profile gives this design a different outline. The darker wood and glass become part of the room's architectural detail.
Discuss a design you likeShare the information you have. Plans, photos, and a short description of your ideas give us a useful starting point for the conversation.
We start with your brief and an individual quote. Once you place your order, measurement and approved plans guide the manufacturing process.
Tell us about your home, your preferred design, and the details you would like to include.
We discuss the project scope and prepare an individual quote for your staircase.
Once your order is placed, we arrange measurement for the staircase design.
We prepare the design drawings and structural plans for you to review and approve.
After approval, we manufacture your staircase to the agreed design and specification.
We ship your staircase for installation by you, your installer, or CELN by arrangement.
We supply and ship staircases to all 50 US states.
Your custom staircase is manufactured to the agreed design and material specification. CELN staircases include a 10-year structural warranty.
You or your own installer can install the staircase with our installation guide and full support.
Installation & supportOur installation service is available for an additional charge. Include installation in your inquiry so we can discuss the arrangement for your project.
Every project starts with a conversation. Tell us what you would like to achieve and we will help you understand the next step.
Yes. Share your drawings, reference photos, or initial ideas. We will discuss the design and your project requirements, then prepare an individual quote.
You can start the conversation with the information you have. Your city and state, photos of the space, approximate dimensions if available, and examples of designs you like will help us understand your project.
Each custom staircase is quoted individually for the agreed design and specification. We discuss your materials, finishes, details, and installation arrangement before preparing the proposal.
After you place your order, we arrange measurement and prepare the design drawings and structural plans. Manufacturing begins once the plans are approved.
Yes. You can install the staircase yourself or use your own installer, with our installation guide and full support. CELN installation is also available for an additional charge.
Both options are made to your measurements. The mono stringer model follows our standard design and has a fixed online price. A fully custom staircase is developed around your individual design brief and quoted for your project. Compare both staircase options.
Share your city and state, plans or photos, and the design you have in mind. We will discuss your project and prepare an individual quote.
Our standard mono stringer staircase is made to your measurements, with published online pricing and optional add-ons available during checkout.