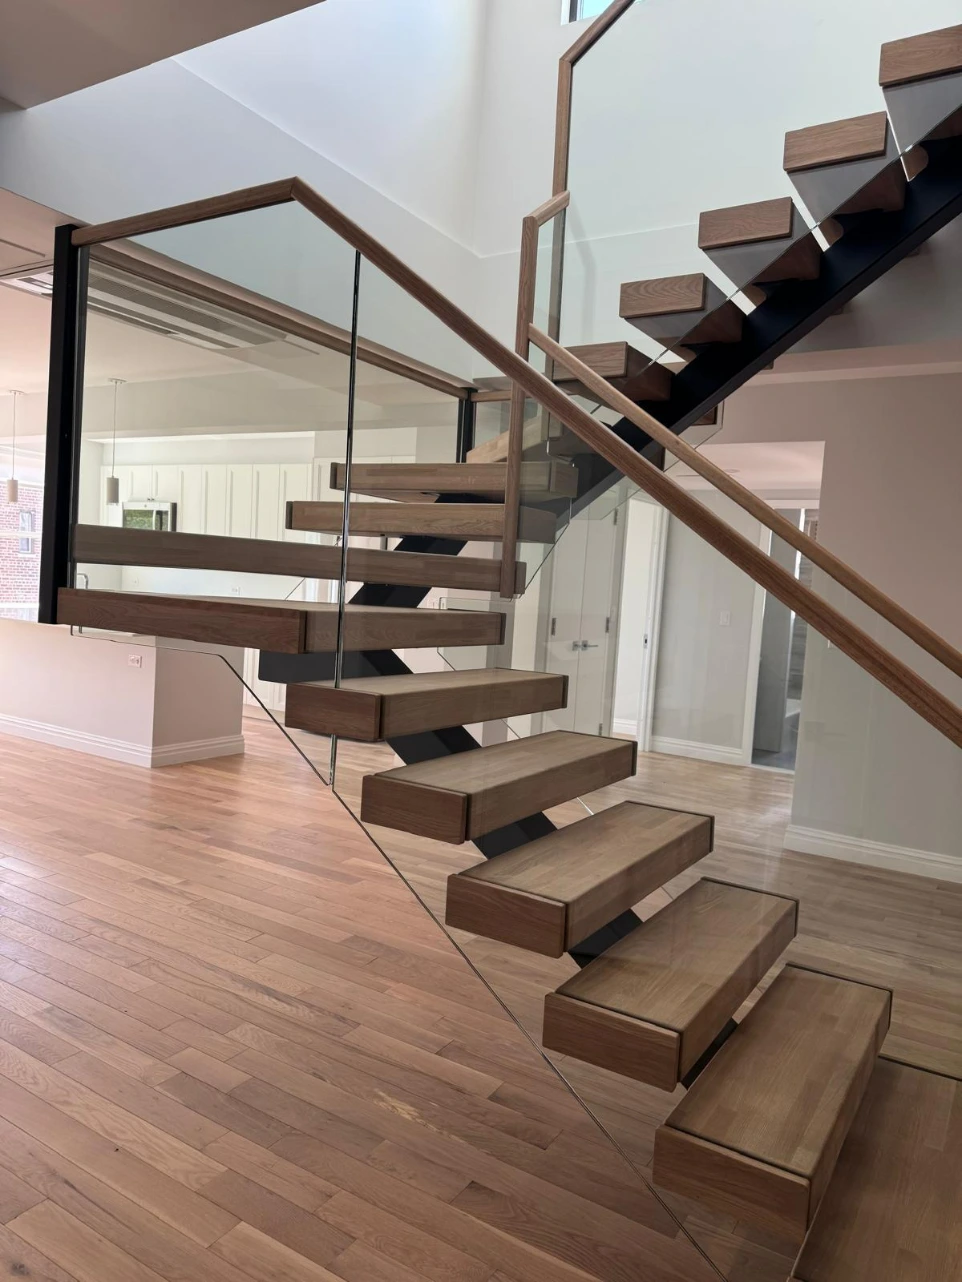
U-Shaped Central Spine Staircase, Greenwich Village, New York
Project Summary
We designed and installed a custom U-shaped central spine staircase for a townhouse at 780 Greenwich Street in New York’s Greenwich Village Historic District.
The staircase uses a custom-fabricated steel mono stringer as its central structure, combined with solid European oak treads and handrails, 12 mm clear toughened glass balustrades, and stainless steel fixings.
The goal was simple: create a staircase that felt open and architectural rather than heavy and traditional. By using an open-riser design, clear glass, and a single central spine, we were able to create a staircase that allows natural light to travel through the townhouse while becoming a focal point in its own right.
Location: Greenwich Village, New York
Staircase: U-shaped central spine / mono stringer staircase
Service: Design and installation
Materials: Steel, solid European oak, and toughened glass
Installation: Completed within a four-week installation window
The Problem
The existing townhouse layout placed the staircase at the center of the property, which meant a traditional staircase could have restricted both sightlines and natural light.
Our client wanted something much lighter visually. The staircase needed to connect multiple levels efficiently without making the central stairwell feel enclosed.
The U-shaped layout introduced an additional structural challenge. We needed to engineer a 180-degree turn between the two flights while maintaining the appearance of one clean, continuous central spine. We also wanted to avoid visible intermediate support posts that would undermine the floating appearance of the design.
Access presented another challenge. Large steel sections, wide oak treads, and heavy glass panels all had to be moved through a narrow residential entrance and through the townhouse without damaging the property.
Our Approach
We started with a detailed site survey using 3D laser scanning.
This gave us precise measurements of the existing structure and allowed us to understand exactly where the staircase could connect to the building. Taking accurate measurements at the beginning also meant we could fabricate the majority of the staircase off-site rather than relying on extensive adjustments during installation.
From this survey data, we engineered a custom steel central spine capable of supporting both flights and the central landing.
The steel structure was designed to connect into concealed structural points within the townhouse. This allowed us to achieve the strength the staircase required without introducing obvious columns or supports.
The result was the floating appearance the client wanted, supported by a substantial structural system that remains largely hidden from view.
Designing the Central Spine
The most technically demanding part of the staircase was the 180-degree turn.
A straight mono stringer staircase follows a relatively simple structural path. With this U-shaped configuration, loads from two separate flights had to be managed through the central landing while maintaining one consistent architectural design.
We engineered the steel spine specifically around these forces.
The structural connections were carefully positioned so the staircase could remain stable across both flights and the turn without visually heavy intermediate supports.
As Eglantin Gjoci, Lead Architectural Designer and Structural Engineer, explains:
“A U-shaped central spine staircase is one of the most rewarding structural features to build. Balancing the heavy steel spine load at the 180-degree turn while maintaining the light, floating aesthetic of oak treads and glass requires absolute precision engineering.”
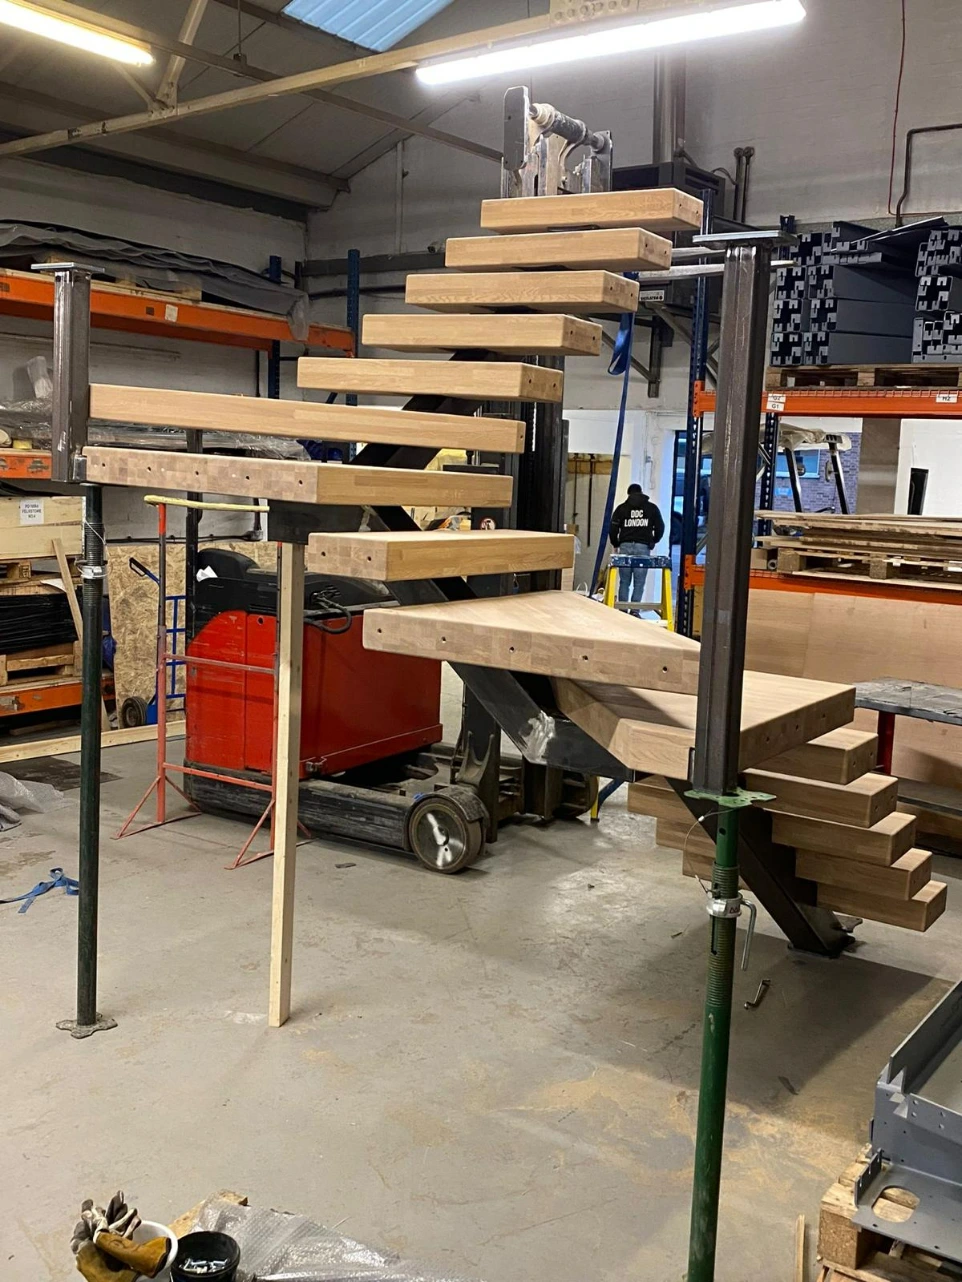
Fabricating the Staircase
Once the structural design was finalized, we moved into fabrication.
The central spine was custom fabricated from steel, while the staircase treads and handrails were produced from FSC-certified solid European oak.
Using our 3D survey information allowed us to manufacture these elements accurately before they reached the property.
This was especially important for the oak treads. Because they sit directly against the steel structure and form one of the most visible parts of the finished staircase, accurate cutting and positioning were essential.
We selected solid oak to introduce warmth and contrast against the steel while maintaining the premium architectural finish required for the townhouse.
Keeping the Stairwell Open
Natural light was one of the main reasons behind the staircase design.
We used open oak treads rather than closed risers so light could continue through the staircase rather than being blocked by a solid structure.
We then paired the treads with 12 mm clear toughened glass balustrades.
The glass provides the required physical barrier while keeping views through the staircase as open as possible. Stainless steel clamping brackets and capped fixings were used to keep the supporting hardware visually minimal.
Together, the central spine, open treads, and transparent balustrades create a staircase that occupies the space without visually closing it off.
The finished design resulted in an estimated 35% increase in perceived natural light transmission across the main living levels.
Planning the Installation
Installing the staircase required just as much planning as designing it.
The townhouse had restricted access, while several of the staircase components were large and heavy. The glass panels were particularly difficult to maneuver safely through the residential entrance and internal spaces.
We therefore developed a modular delivery and installation plan.
Instead of treating the staircase as one large assembly, we carefully planned how individual steel, timber, and glass components would enter the property and move through doorways and lightwell openings.
We also coordinated the installation around working-hour restrictions associated with the historic Greenwich Village location.
This allowed us to minimize disruption while keeping the installation moving efficiently.
Installing the Structure
We installed the steel spine first, securing it into the structural connection points identified during the design stage.
Once the main structure was in position and checked for alignment and stability, we installed the solid oak treads.
The glass balustrades followed, with each panel positioned and secured using stainless steel brackets and capped fixings. The oak handrail was then installed to complete the staircase and bring the timber elements together visually.
Working in this sequence allowed us to verify each part of the staircase before moving on to the next stage.
It also reduced the risk of damaging finished timber or glass while heavier structural work was still taking place.
The Result
We completed the installation within the planned four-week window.
The finished staircase opens up the center of the townhouse and allows natural light to travel through the stairwell across multiple floors.
More importantly, the engineering behind the staircase does not dominate the finished design.
The central steel spine provides the strength required to support both flights and the landing, while the oak treads and transparent glass give the staircase a much lighter appearance.
Instead of feeling like a conventional structural feature, the finished staircase feels closer to a piece of architectural furniture.
For us, the success of the project came from balancing those two requirements: creating something structurally substantial enough to deal with a demanding U-shaped configuration while making the finished staircase appear simple, open, and effortless.
Before